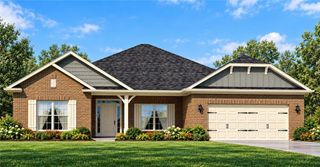
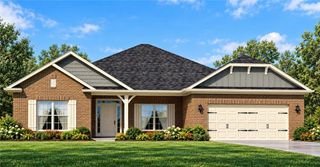
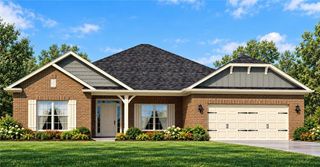
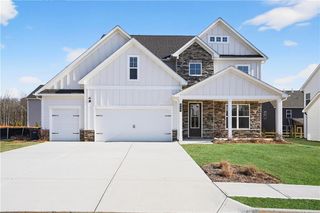
914 Sundown Point, Villa Rica, GA 30180
- 5 beds |
- 4 baths |
- 2,711 sqft
 Single-Family Home
  Built in 2026
  0.33acre lot
 2 car garage
  $184/sqft
  Listed 24 days ago
Property Description
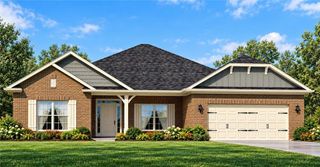
Welcome to 914 Sundown Point featuring the Elle floorplan. The Elle is a 2,711 square foot floorplan available to build in our Villa Rica, GA community, Fairway 17 at Mirror Lake. This two-story plan offers 5 bedrooms, 3.5 bathrooms, a 2-car garage, with an unfinished basement. With easy access to I-20 and top-rated schools, everything you need is here. Homebuyers receive a complimentary 1-year membership with the Mirror Lake Golf and Country Club offering unlimited rounds of golf and enjoy the amenities including 3 swimming pools, 2 tot lots, 4 tennis courts, 2 pickle ball courts, 2 club houses and a cabana. Stepping into the foyer, you'll be greeted by a flex room off to one side. Down the hallway you'll pass the powder bath and door into the 2-car garage. The kitchen boasts lots of counterspace, stainless-steel appliances, a roomy pantry, and a central island. The dining space provides access to the back patio and flows seamlessly into the spacious living room. The primary suite is on the main level, featuring a large bedroom, bathroom with a separate shower and soaking tub, double vanity, water closet, and walk-in closet make up the retreat. On the second level you'll find an additional living room, four secondary bedrooms, two full bathrooms, and the laundry room. If it sounds like the Elle at 914 Sundown Point is your perfect fit, give us a call today to schedule your on-site appointment in Fairway 17 in Villa Rica, GA.
- Listing Status:
- Active
- Date Added:
- September 1, 2026
- Data Last Updated:
- September 26, 2026 at 12:06AM
- Listing Office:
- D.R. Horton Realty of Georgia Inc : 770-730-7900
- Listing Agent:
- TAMIKO RUSSELL : 678-683-0739
- Contact:
- 770-730-7900
- MLS ID:
- 7831750

- General: None
- Style: Traditional
- Other Structures: Front PorchPatio
- Pool: None
- Parking: GarageGarage Door OpenerGarage Faces FrontParking spaces: 0
- Roofing: CompositionShingle
- Windows: Double Pane WindowsInsulated Windows
- General: BrickHardiPlank TypeTwo
- Road/Access: None
- HOA Amenities: Reserve FundSwim700.0Annually
- Originating MLS: First Multiple Listing Service
- County: Douglas - GA
- Zoning: n/a
- View: Neighborhood
- Fencing: None
- Utilities: Cable AvailableElectricity AvailableNatural Gas AvailablePhone AvailableSewer AvailableUnderground UtilitiesWater AvailableNone
- Water: Public
- Sewer: Public Sewer
- Source: First Multiple Listing Service
This listing courtesy of TAMIKO RUSSELL , D.R. Horton Realty of Georgia Inc
Monthly Payment
- Principal & Interest $
- Property Taxes $
- Home Insurance $
- VA Funding Fee $

 New - 3 days ago