102 Fort Gibson Court, Waleska, GA 30183
- 4 beds |
- 3 baths |
- 2,527 sqft
 Single-Family Home
  Built in 2026
  0.35acre lot
 2 car garage
  $281/sqft
  Listed 1 month ago
Property Description
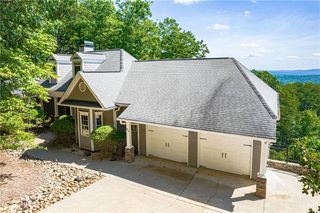
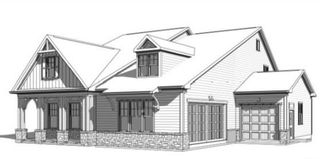
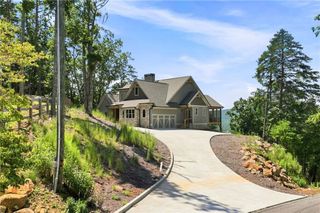
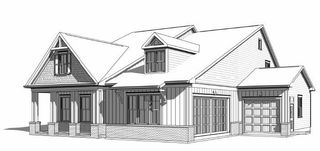
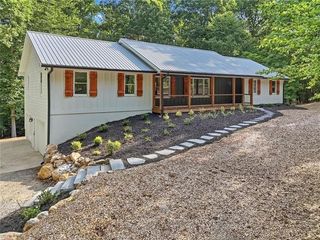
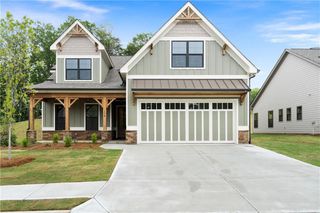
BEAUTIFUL FORMER MODEL HOME WITH LOADS OF UPGRADES!! An EXQUISITE Majestic Lifestyle Builders RANCH-STYLE Residence in the COVETED Fort Gibson Neighborhood of Lake Arrowhead Welcome to a STUNNING, BRAND-NEW Majestic Lifestyle Builders RANCH-STYLE home with four bedrooms and three baths in the COVETED Fort Gibson neighborhood of GATED Lake Arrowhead. DISTINGUISHED by IMPECCABLE craftsmanship and created in partnership with the RENOWNED Johnson Development, this ELEGANT residence sits on a GENEROUS double lot with a CONVENIENT side-entry garage, offering both UNMATCHED privacy and REFINED Luxury. The OPEN-CONCEPT design showcases a GOURMET chef's dream kitchen with GLEAMING stainless-steel appliances, ELEGANT granite countertops, and AMPLE cabinet space, flowing seamlessly into the VAULTED family room and INVITING dining area. The PRIMARY suite, located on the MAIN level, is a SERENE retreat with a SEPARATE soaking tub and shower, creating a LUXURIOUS, SPA-LIKE atmosphere. The UPPER-level features two ADDITIONAL bedrooms, PERFECT for guests, an office, or a fitness room. Enjoy the NATURAL beauty of this AMENITY-RICH, GATED resort setting.
- Listing Status:
- Active
- Date Added:
- August 11, 2026
- Data Last Updated:
- September 26, 2026 at 2:08AM
- Listing Office:
- Atlanta Communities : 770-240-2005
- Listing Agent:
- Alan Culpepper : 770-720-2700
- Contact:
- 770-720-2700
- MLS ID:
- 7815237

- General: Private Entrance
- Style: Craftsman
- Other Structures: Front PorchRear PorchCovered
- Pool: None
- Parking: GarageGarage Door OpenerGarage Faces FrontKitchen Level
- Roofing: CompositionShingle
- Windows: Double Pane WindowsInsulated Windows
- General: Fiber CementStoneTwoConcrete PerimeterSlab
- Road/Access: Private Road
- HOA Amenities: SecuritySwimTennis2700.0Annually
- Originating MLS: First Multiple Listing Service
- County: Cherokee - GA
- Zoning: LOT 214 UNIT 5 LA22N18 214
- View: Mountain(s)NeighborhoodTrees/Woods
- Fencing: None
- Utilities: Cable AvailableElectricity AvailablePhone AvailableSewer AvailableUnderground UtilitiesWater Available110 Volts220 Volts in Laundry
- Water: Private
- Sewer: Other
- Source: First Multiple Listing Service
This listing courtesy of Alan Culpepper , Atlanta Communities
Monthly Payment
- Principal & Interest $
- Property Taxes $
- Home Insurance $
- VA Funding Fee $