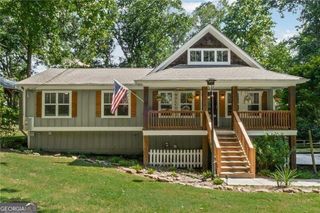
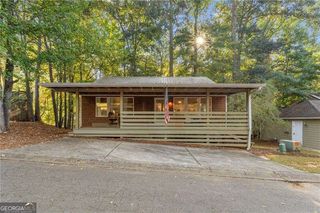
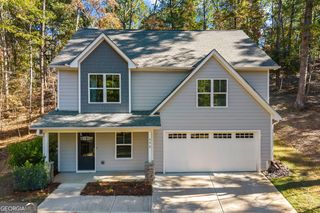
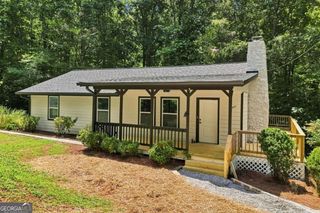
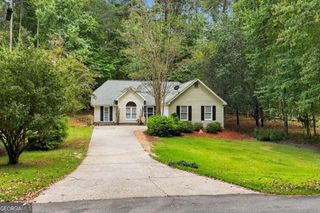
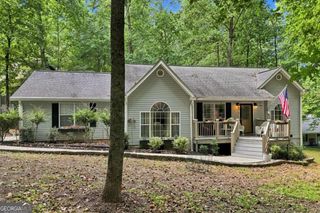
217 Lakewood Drive, Waleska, GA 30183
- 2 beds |
- 3 baths |
- 1,441 sqft
 Single-Family Home
 Built in 2022
 0.33acre lot
 —— car garage
 $253/sqft
 Listed 13 days ago
Property Description
Enjoy the beauty of nature and lake community living in this lovely home nestled within a quiet, gated neighborhood! The main level features a spacious bedroom with a versatile adjoining area perfect for a home office or reading nook along with a full bathroom and convenient mudroom. Upstairs, an open-concept living area welcomes you with soaring vaulted ceilings and tons of natural light. The kitchen is thoughtfully appointed with granite countertops, stainless steel appliances, and a breakfast bar with seating, while the dining area offers easy access to the back deck for effortless al fresco dining surrounded by peaceful wooded views. The spacious primary suite features vaulted ceilings and an en-suite bathroom with dual vanities and a glass-enclosed shower. Outdoor living is a highlight, with an upgraded paver walkway leading to a beautiful patio overlooking the woods, where wildlife can often be seen roaming nearby. A generous upper deck provides even more space to relax and enjoy the surroundings. Ample storage includes a large storage building for personal belongings and a separate smaller shed for lawn equipment and outdoor tools. Residents enjoy an array of community amenities, including a marina, fishing, pickleball, sports courts, game areas, and a playground, with convenient access to lake and golf activities. Whether you're seeking a peaceful retreat or a place to enjoy an active outdoor lifestyle, this home offers a wonderful blend of comfort, recreation, and natural beauty!
- Listing Status:
- Active
- Date Added:
- October 30, 2026
- Data Last Updated:
- November 11, 2026 at 9:06PM
- Listing Office:
- Redfin Corporation : 404-800-3623
- Listing Agent:
- Stephanie P Beckwith : 404-854-0137
- MLS ID:
- 10881040

- General: Shed(s)
- Style: Traditional
- Parking: GarageParking spaces: 2
- Roofing: Composition
- Windows: Double Pane Windows
- General: OtherTwoSlab
- HOA Amenities: SecuritySwimmingTennis2700.0
- Originating MLS: Georgia MLS 2
- County: Cherokee
- Zoning: 22N16 06109
- Utilities: Electricity AvailableSewer AvailableWater Available220 VoltsGeneratorElectricity on Property
- Water: Public
- Sewer: Public Sewer
- Source: Georgia MLS 2
This listing courtesy of Stephanie P Beckwith , Redfin Corporation
Monthly Payment
- Principal & Interest $
- Property Taxes $
- Home Insurance $
- VA Funding Fee $