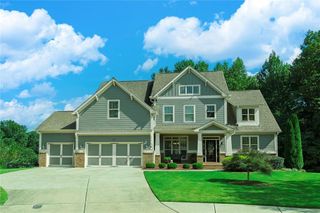
400 Cable Road, Waleska, GA 30183
- 4 beds |
- 3 baths |
- 2,512 sqft
 Single-Family Home
  Built in 1992
  3.01acre lot
 4 car garage
  $259/sqft
  Listed 1 month ago
Property Description
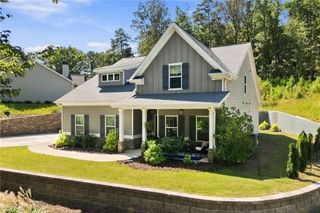
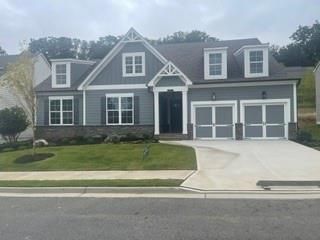
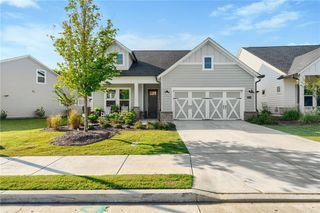
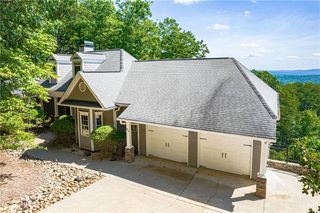
This is the one you’ve been waiting for! A beautifully updated ranch, more than three peaceful and level acres, two primary suites, four garage spaces, and an incredible detached workshop—all just minutes from Downtown Canton. This four-bedroom, three-bath home offers the kind of flexibility that is nearly impossible to find. Enjoy comfortable one-level living with plenty of room to spread out, welcome extended family, work from home, or create private spaces for everyone. Two spacious primary suites make the floor plan especially versatile for multigenerational living or overnight guests. Outside is where this property truly sets itself apart. More than three usable acres give you space for the garden you’ve always wanted, outdoor entertaining, pets, play, or simply enjoying the peace and privacy of country living. And then there’s the garage space! With four total garage bays and an impressive detached workshop featuring electricity, 220-volt service, and an RV hookup, there is room for your cars, tools, hobbies, equipment, and weekend projects. Updated, well-built, and packed with possibilities, this is the kind of property buyers search for but rarely find—acreage, one-level living, flexible space, and an unbeatable Canton location.
- Listing Status:
- Active
- Date Added:
- August 14, 2026
- Data Last Updated:
- September 26, 2026 at 2:08AM
- Listing Office:
- Keller Williams Realty Partners : 678-569-4000
- Listing Agent:
- Maria Sims Group : 404-805-0673
- Contact:
- 678-569-4000
- MLS ID:
- 7819519

- General: Private EntrancePrivate YardRain GuttersGarage(s)Workshop
- Style: Ranch
- Other Structures: Front PorchDeckRear PorchCovered
- Pool: None
- Parking: AttachedDetachedDrive Under Main LevelDrivewayGarageGarage Faces Side
- Roofing: Composition
- Windows: None
- General: Brick 3 SidesOne
- Road/Access: Private Road
- HOA Amenities: 0.0
- Originating MLS: First Multiple Listing Service
- County: Cherokee - GA
- Zoning: LL 673031 14TH D14N03 078
- View: Mountain(s)Trees/Woods
- Fencing: Chain Link
- Utilities: Cable AvailableElectricity AvailableNatural Gas AvailableWater AvailableNone
- Water: Public
- Sewer: Septic Tank
- Source: First Multiple Listing Service
This listing courtesy of Maria Sims Group , Keller Williams Realty Partners
Monthly Payment
- Principal & Interest $
- Property Taxes $
- Home Insurance $
- VA Funding Fee $

 New - 21 hours ago