634 Ammons Drive, Waleska, GA 30183
- 3 beds |
- 2 baths |
- 1,980 sqft
 Single-Family Home
  Built in 2026
  2acre lot
 —— car garage
  $313/sqft
  Listed 2 months ago
Property Description
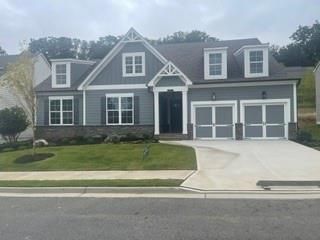
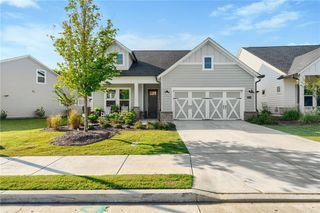
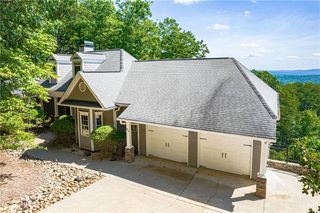
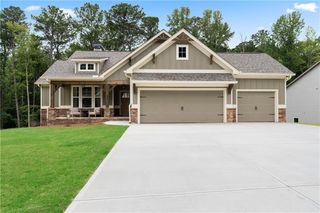
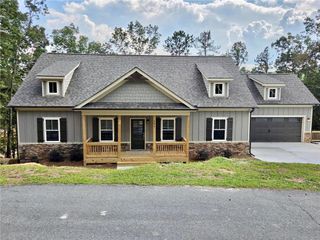
New pictures coming soon! Now is the perfect time to secure this stunning new construction home on 2 private non-HOA acres in Cherokee County and make it uniquely yours! With an estimated completion date of early October, there may be some time still left to pick out a few final selections, but the selections made so far are very nice. This thoughtfully designed contemporary ranch offers approximately 1,980 square feet of beautifully designed living space on the main level. The inviting open-concept floor plan seamlessly connects the kitchen, dining, and living areas, creating the perfect space for everyday living and entertaining. The spacious kitchen is complemented by a convenient pantry, while the split-bedroom layout offers privacy with 3 bedrooms and 2 full baths. A separate laundry/mudroom provides added convenience and functionality. The full daylight basement, already stubbed for a future bathroom, offers incredible flexibility. Finish it later or have the builder complete it for an additional cost, nearly doubling the home's living space to fit your family's needs. This property offers the perfect balance of privacy and convenience while remaining close to shopping, dining, and everyday amenities. An added bonus—this home is zoned for Cherokee County's new high school, making it an excellent opportunity for buyers looking to be part of this growing area. Don't miss this chance to own a brand-new home on 2 acres.
- Listing Status:
- Active
- Date Added:
- July 27, 2026
- Data Last Updated:
- September 26, 2026 at 12:06AM
- Listing Office:
- Virtual Properties Realty. Biz : 770-495-5050
- Listing Agent:
- Jennifer Murphy : 706-745-9000
- Contact:
- 706-745-9000
- MLS ID:
- 7810841

- General: Private Yard
- Style: Contemporary
- Other Structures: Front PorchDeckCovered
- Pool: None
- Parking: Parking PadParking spaces: 4
- Roofing: Composition
- Windows: Double Pane Windows
- General: Cement SidingOneConcrete Perimeter
- Road/Access: County Road
- HOA Amenities: 0.0
- Originating MLS: First Multiple Listing Service
- County: Cherokee - GA
- Zoning: Lot 2 of tax id 14N07 078 recorded in Book 120 page 2267
- View: RuralTrees/Woods
- Fencing: None
- Utilities: Cable AvailableElectricity Available110 Volts
- Water: Well
- Sewer: Septic Tank
- Source: First Multiple Listing Service
This listing courtesy of Jennifer Murphy , Virtual Properties Realty. Biz
Monthly Payment
- Principal & Interest $
- Property Taxes $
- Home Insurance $
- VA Funding Fee $