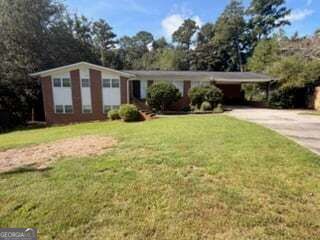
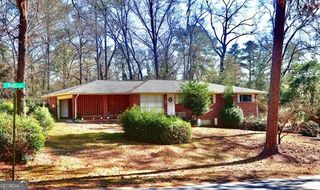
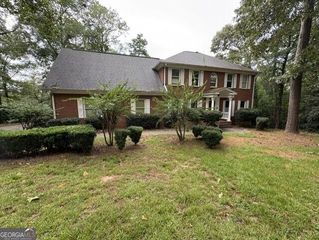
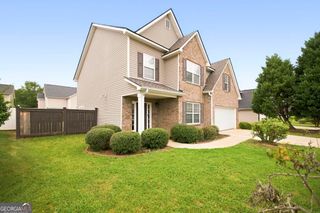
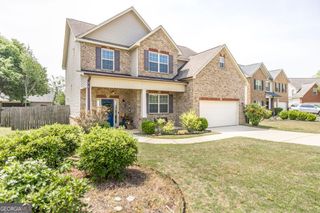
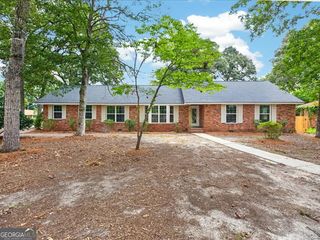
102 Alpine Court, Warner Robins, GA 31088
- 4 beds |
- 4 baths |
- 2,907 sqft
 Single-Family Home
  Built in 1988
  0.35acre lot
 —— car garage
  $108/sqft
  Listed 2 years ago
Property Description
Welcome to 102 Alpine Court - a spacious 4-bedroom, 3.5 bath home nestled on a private 0.35-acre wooded cul-de-sac lot in the heart of Warner Robins. With 2,907 square feet of thoughtfully designed living space, this home delivers room for everyone. The main-level primary suite features dual walk-in closets for exceptional storage. The great room is anchored by a cozy wood-burning fireplace, perfect for gatherings. The expansive kitchen offers abundant cabinet space, and the formal dining room sets the stage for memorable meals. Upstairs, three generously sized bedrooms each include walk-in closets, served by a unique dorm-style bathroom with a shared sink area and two separate toilet/shower rooms - ideal for busy mornings. A separate staircase leads to a massive bonus room, ready to serve as a game room, media space, or home office. Outdoor living shines with a new back deck overlooking the private, tree-lined backyard. The property also includes a 16x20 wired workshop - perfect for hobbies, projects, or extra storage. Additional highlights: roof, gutters, exterior lights and garage door replaced approximately two years ago, carport plus attached garage offering four total parking spaces, and no HOA fees or restrictions. Conveniently located near Robins Air Force Base, shopping, and dining. This home offers space, privacy, and flexibility - schedule your showing today!
- Listing Status:
- Active
- Date Added:
- August 2, 2026
- Data Last Updated:
- October 6, 2026 at 3:06AM
- Listing Office:
- Southern Classic Realtors : 678-635-8877
- Listing Agent:
- Kristen Yarbrough : 714-747-9120
- MLS ID:
- 10817504

- Style: Traditional
- Parking: GarageStorageAttachedParking spaces: 4
- Roofing: Composition
- General: Vinyl SidingTwo
- HOA Amenities: None
- Originating MLS: Georgia MLS 2
- County: Houston
- Zoning: 0W052M 016000
- Utilities: Cable AvailableSewer ConnectedElectricity AvailableHigh Speed InternetPhone AvailableWater AvailableElectricity on Property
- Water: Public
- Sewer: Public Sewer
- Source: Georgia MLS 2
This listing courtesy of Kristen Yarbrough , Southern Classic Realtors
Monthly Payment
- Principal & Interest $
- Property Taxes $
- Home Insurance $
- VA Funding Fee $