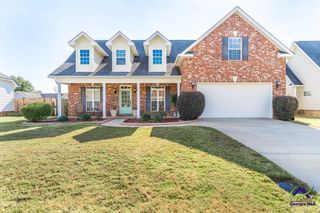
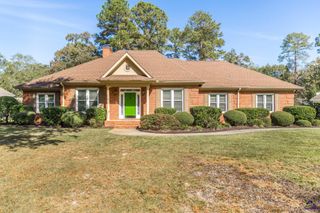
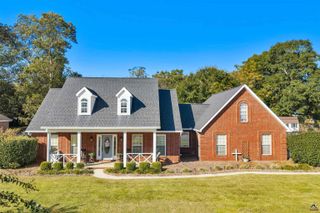
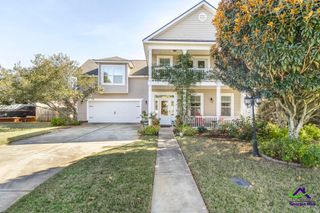
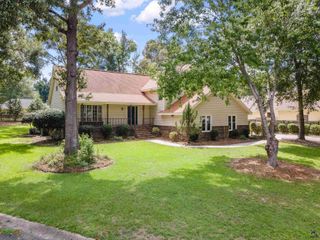
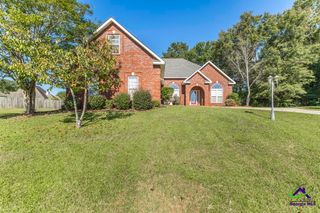
104 Fox Glen Drive, Warner Robins, GA 31088
- 4 beds |
- 4 baths |
- 2,846 sqft
 Single-Family Home
 Built in 1976
 0.61acre lot
 —— car garage
 $118/sqft
 Listed 21 days ago
Property Description
Space, style, and a primary suite you simply HAVE to see! Welcome home to 104 Fox Glen Drive, a beautifully updated 4-bedroom, 3.5-bathroom home offering 2,846 square feet of living space on over half an acre in an established Warner Robins neighborhood! From the moment you step inside, you'll fall in love with the abundance of natural light that fills this stunning home. Completely renovated just two years ago, this property offers the perfect blend of modern updates, generous living spaces, and timeless charm. The primary suite is truly a showstopper! Spacious, inviting, and featuring one of the largest primary closets you'll ever see, this retreat is something special and absolutely must be experienced in person! The current owners have continued to enhance the property with several improvements, including a new garage door, updated lighting, removal of dead trees, an added RV electrical hookup, and replacement of the electrical breaker panel. Tucked away on a quiet cul-de-sac lot, the private backyard offers plenty of room to relax, entertain, or simply enjoy the outdoors. The neighborhood amenities are just as impressive, featuring a community swimming pool, clubhouse, playground, and tennis courts! Conveniently located just minutes from shopping, dining, and Robins Air Force Base, this home offers an incredible combination of space, privacy, updates, and location. Homes with this much to offer don't come along every day! Schedule your private showing today and discover why 104 Fox Glen Drive deserves a spot at the very top of your list!
- Listing Status:
- Active
- Date Added:
- October 29, 2026
- Data Last Updated:
- November 19, 2026 at 4:44PM
- Listing Office:
- SOUTHERN CLASSIC REALTORS : 678-635-8877
- MLS ID:
- 266595
- General: Fiber Cement Siding
- Pool: Community Pool
- Parking: Parking spaces: 2
- General: 1 Story
- HOA Amenities: 350.0Yearly
- County: Houston County
- Water: City/County
- Sewer: City/County
This listing courtesy of SOUTHERN CLASSIC REALTORS
Monthly Payment
- Principal & Interest $
- Property Taxes $
- Home Insurance $
- VA Funding Fee $