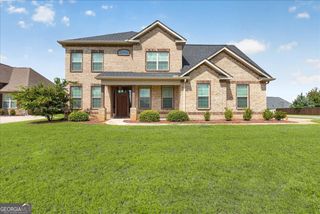
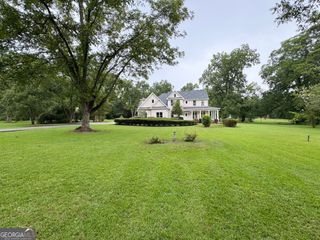
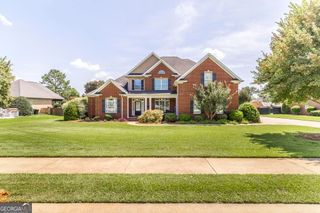
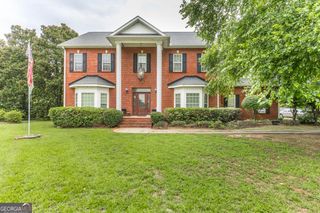
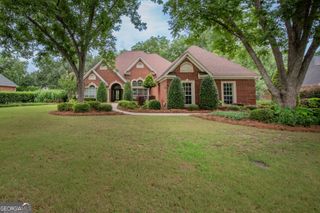
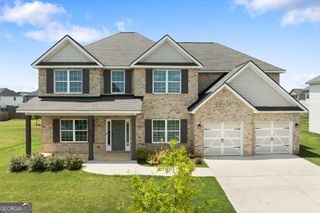
113 Bridgeway Drive, Warner Robins, GA 31088
- 5 beds |
- 4 baths |
- 3,340 sqft
 Single-Family Home
  Built in 2008
  0.6acre lot
 —— car garage
  $169/sqft
  Listed 7 days ago
Property Description
Welcome to 113 Bridgeway Drive, where thoughtful upgrades, quality finishes, and exceptional functionality come together! This beautifully maintained home has been updated with premium Duravana Tacoma Oak flooring, offering the warmth and character of natural wood with waterproof, highly scratch- and dent-resistant performance. Completely remodeled Primary Bathroom, creating a fresh and updated retreat. Major improvements provide added peace of mind, including Class 4 impact-resistant shingles installed in April 2026 and a top-of-the-line 5-ton Carrier Infinity high-efficiency HVAC system with three-zone climate control. Step outside to this beautiful Oasis and you'll find both standard lawn irrigation and dedicated irrigation for the flowerbeds, making it easy to keep the landscaping looking its best. The impressive outbuilding offers even more possibilities with heating and air conditioning, wood flooring, electricity, and coax cable already run for internet connectivity-perfect for a home office, workshop, studio, hobby space, or additional flex space. With substantial upgrades already completed and features that add comfort, efficiency, and versatility, this Warner Robins home is one you won't want to miss!
- Listing Status:
- Active
- Date Added:
- August 15, 2026
- Data Last Updated:
- August 21, 2026 at 1:06PM
- Listing Office:
- Maximum One Platinum Realtors : 478-569-1181
- Listing Agent:
- Fallon Birch : 757-971-0032
- MLS ID:
- 10826785

- Style: Brick 4 Side
- Parking: GarageStorageAttachedKitchen LevelGarage Door OpenerSide/Rear Entrance
- Roofing: Other
- General: BrickTwo
- HOA Amenities: Other450.0
- Originating MLS: Georgia MLS 2
- County: Houston
- Zoning: 0W1340 007000
- Utilities: Cable AvailableElectricity AvailableNatural Gas AvailableElectricity on Property
- Water: Public
- Sewer: Public Sewer
- Source: Georgia MLS 2
This listing courtesy of Fallon Birch , Maximum One Platinum Realtors
Monthly Payment
- Principal & Interest $
- Property Taxes $
- Home Insurance $
- VA Funding Fee $