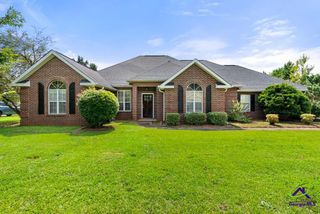
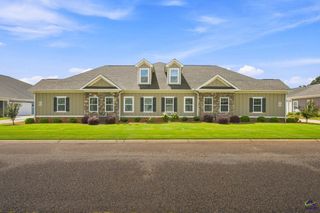
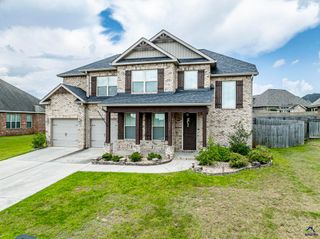
127 Feagin Mill Road, Warner Robins, GA 31088
- 3 beds |
- 2 baths |
- 2,655 sqft
 Single-Family Home
  Built in 2002
  0.48acre lot
 —— car garage
  $132/sqft
  Listed 15 days ago
Property Description
Welcome to this spacious 3 bedroom, 2 bath home with a bonus room, offering 2,655 square feet of thoughtfully designed living space in a prime location just off Feagin Mill Road. From the moment you step inside, you'll be greeted by an inviting living room featuring tray ceilings and a cozy gas fireplace, creating the perfect centerpiece for gathering with family and friends. The adjoining formal dining room provides an elegant space for hosting holidays and special occasions. The well-appointed kitchen is conveniently accessible from two entry points and boasts tile flooring, tile backsplash, granite countertops, stainless steel appliances, a pantry, making it both functional and ideal for everyday living. Designed with a desirable split floor plan, the home offers added privacy for the spacious primary suite. Just beyond the versatile bonus room—perfect as a second living area, home office, playroom, media room, or hobby space—you'll find the expansive owner's retreat featuring two walk-in closets and private access to the covered back patio. The luxurious ensuite bathroom includes tile flooring, a granite double vanity, a relaxing garden tub, and a large tiled walk-in shower. On the opposite side of the home, two additional bedrooms and a full bathroom provide comfortable accommodations for family or guests. Step outside to enjoy the large privacy-fenced backyard, complete with a covered patio that's perfect for entertaining, grilling, or relaxing outdoors, along with an outbuilding that provides extra storage for tools, lawn equipment, or hobbies. Conveniently located near shopping, dining, schools, and everyday amenities, this home offers the perfect combination of space, comfort, and functionality in one of the area's most desirable locations. Priced below the recent appraised value, this home offers an incredible opportunity for buyers looking for instant equity. For added peace of mind, the seller has also completed a pre-listing home inspection and addressed the identified items, allowing you to move forward with confidence. Don't miss your opportunity to make this beautiful property your next home!
- Listing Status:
- Active
- Date Added:
- August 6, 2026
- Data Last Updated:
- August 21, 2026 at 12:41PM
- Listing Office:
- KELLY WOOD REALTY, INC. : 478-361-9360
- MLS ID:
- 264788
- General: Vinyl Siding
- Pool: None
- Parking: Parking spaces: 2
- General: 1 Story
- HOA Amenities: N/A
- County: Houston County
- Water: City/County
- Sewer: Septic Tank
This listing courtesy of KELLY WOOD REALTY, INC.
Monthly Payment
- Principal & Interest $
- Property Taxes $
- Home Insurance $
- VA Funding Fee $

 New - 1 day ago