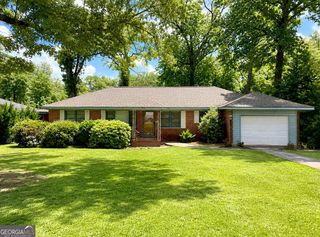
214 Pellimore Drive, Warner Robins, GA 31093
- 3 beds |
- 2 baths |
- 1,632 sqft
 Single-Family Home
  Built in 1971
  8,712sqft lot
 —— car garage
  $107/sqft
  Listed 1 month ago
Property Description
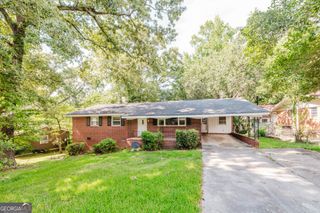
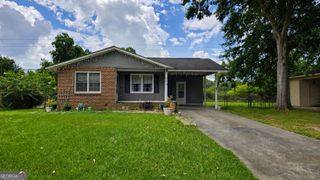
Tucked at the end of a quiet cul-de-sac, 214 Pellimore Drive makes a great first impression with inviting curb appeal, a well-kept lot, and classic brick exterior. Inside, this one-level home offers 1,632 square feet with a comfortable floor plan and plenty of flexibility for the way you live. The main living spaces give you options, with two separate areas that can function as a living room and family room or easily transition into a dedicated dining space. At the heart of the home, the large eat-in kitchen offers plenty of room for everyday meals and gatherings, complete with a separate breakfast area. Generously sized bedrooms provide comfortable personal space without sacrificing the home's open, easy flow. Step outside and you'll find one of the home's most enjoyable features: a screened-in hot tub area, creating a private place to relax and unwind throughout the year. The backyard offers additional outdoor space, while a separate storage shed keeps tools, lawn equipment, and seasonal items conveniently tucked away. With a desirable cul-de-sac location, versatile living space, a roomy eat-in kitchen, spacious bedrooms, and an outdoor setup made for relaxing, 214 Pellimore Drive is a great opportunity to put your own touch on a home with plenty already going for it. Schedule your private showing today.
- Listing Status:
- Active
- Date Added:
- August 10, 2026
- Data Last Updated:
- August 21, 2026 at 1:06PM
- Listing Office:
- Real Broker, LLC : 855-450-0442
- Listing Agent:
- William Walton-Dean : 478-371-7069
- MLS ID:
- 10823078

- Style: Brick 4 Side
- Parking: Carport
- Roofing: Composition
- General: BrickOne
- HOA Amenities: None
- Originating MLS: Georgia MLS 2
- County: Houston
- Zoning: 0W61B0 104000
- Utilities: Sewer Connected
- Water: Public
- Sewer: Public Sewer
- Source: Georgia MLS 2
This listing courtesy of William Walton-Dean , Real Broker, LLC
Monthly Payment
- Principal & Interest $
- Property Taxes $
- Home Insurance $
- VA Funding Fee $

 New - 3 days ago