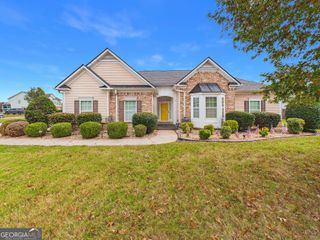
525 Quail Run Drive, Warner Robins, GA 31088
- 3 beds |
- 2 baths |
- 1,905 sqft
 Single-Family Home
 Built in 2001
 0.4acre lot
 —— car garage
 $155/sqft
 Listed 8 days ago
Property Description
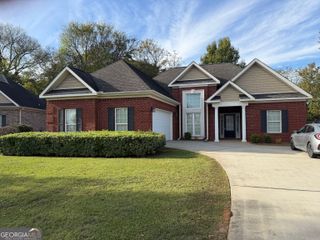
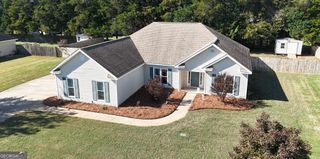
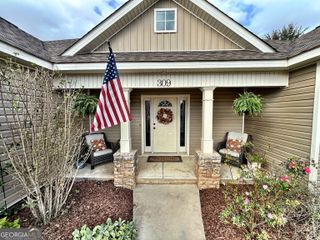
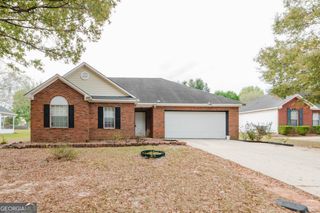
Welcome home to 525 Quail Run Drive, a gorgeous, move-in-ready sanctuary situated on a quiet cul-de-sac lot in the highly desirable Quail Pointe subdivision! Boasting county taxes only, this brick-front, Cape Cod-inspired gem offers 1,905 finished square feet of single-level living plus a spacious bonus room upstairs. Featuring a functional split-bedroom plan for optimal privacy, this home greets you with high ceilings, custom tray ceilings, and a generous master on the main level. The heart of the home is an inviting Great Room anchored by a gas log fireplace, seamlessly flowing into a bright breakfast area and formal dining room. The kitchen comes equipped with an oven/range combo, dishwasher, disposal, and refrigerator. Both secondary bedrooms offer generous sizes and share a beautifully finished tile bath upgraded with a brand-new bathroom faucet and new shower heads. Step outside to your freshly updated backyard oasis! Enclosed by a privacy fence on a level 0.40-acre lot, the spectacular inground pool boasts extensive recent updates including a brand-new pool liner, new pool pump motor, new pool cleaner booster pump, new pump seals, and a new backwash valve top key cover and handle. The exterior also features an outbuilding for extra storage, and a new A/C capacitor for worry-free comfort. Zoned for top-tier Houston County schools (Quail Run Elementary and Houston High) and located minutes from Russell Parkway and Robins Air Force Base, this meticulously maintained home is ready for you!
- Listing Status:
- Active
- Date Added:
- November 16, 2026
- Data Last Updated:
- November 19, 2026 at 8:08PM
- Listing Office:
- Jason Mitchell Real Estate Georgia : 770-284-6772
- Listing Agent:
- Erin Byrd : 470-967-0120
- MLS ID:
- 10891056

- Style: Brick FrontCape Cod
- Parking: GarageAttached
- Roofing: Composition
- General: BrickVinyl SidingOne and One Half
- HOA Amenities: None
- Originating MLS: Georgia MLS 2
- County: Houston
- Zoning: 00049L 053000
- Utilities: Cable Available
- Water: Public
- Sewer: Septic Tank
- Source: Georgia MLS 2
This listing courtesy of Erin Byrd , Jason Mitchell Real Estate Georgia
Monthly Payment
- Principal & Interest $
- Property Taxes $
- Home Insurance $
- VA Funding Fee $

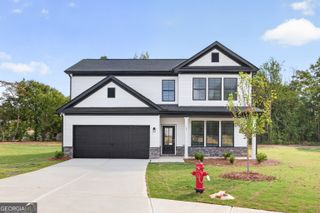
 New - 2 days ago