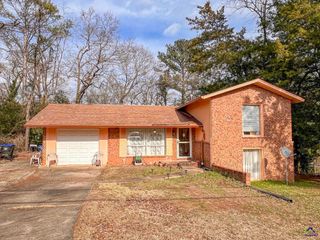
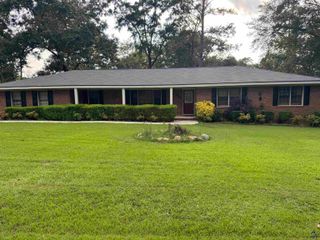
709 Meadowridge Dr, Warner Robins, GA 31093
- 3 beds |
- 3 baths |
- 2,109 sqft
 Single-Family Home
  Built in 1973
  0.32acre lot
 —— car garage
  $109/sqft
  Listed 2 months ago
Property Description
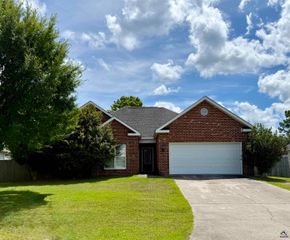
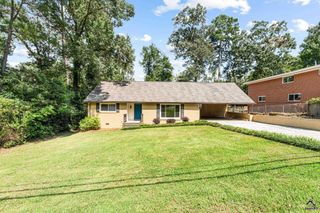
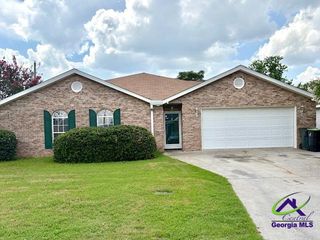
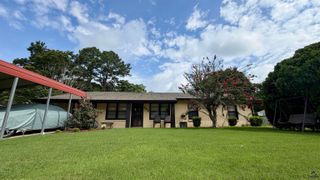
Price improved and ready for a closer look. More room, more flexibility, and no HOA at a price point that is getting harder to find in Warner Robins. Welcome to 709 Meadowridge Dr in Canterbury Estates, an established neighborhood convenient to schools, shopping, parks, and everyday amenities. This spacious brick ranch offers approximately 2,109 square feet with 3 bedrooms, 2.5 bathrooms, and multiple living areas that give buyers options beyond the typical floor plan. The open kitchen, dining area, and breakfast nook create a comfortable central gathering space, while the hardwood floors add warmth and character. Need a home office, playroom, media room, hobby space, workout area, guest space, or second living room? The converted garage provides valuable bonus space that can adapt to the way you actually live. That extra room is one of the biggest advantages of this home and gives you flexibility without jumping into a higher price range. Out back, enjoy a covered porch overlooking the backyard, plus two storage sheds for lawn equipment, tools, seasonal items, or extra storage. The home was renovated in 2011 and remodeled in 2021, giving the next owner a solid starting point with room to personalize over time. Located near Bill Peavy Memorial Park with playground, pavilion, baseball, tennis, and football areas, this home offers comfort, convenience, and practical value in a well-established Warner Robins location. If you have been comparing homes in this price range, do not skip this one based on photos alone. The space and flexibility are best appreciated in person. Schedule your showing and come see how 709 Meadowridge Dr could fit your next move.
- Listing Status:
- Active
- Date Added:
- May 29, 2026
- Data Last Updated:
- August 21, 2026 at 12:41PM
- Listing Office:
- EXP REALTY ASSOCIATES : 888-959-9461
- MLS ID:
- 263279
- General: Brick (4 Sides)Wood Siding
- Pool: None
- Parking: Parking spaces: 0
- General: 1 Story
- HOA Amenities: 0.0N/A
- County: Houston County
- Water: City/County
- Sewer: City/County
This listing courtesy of EXP REALTY ASSOCIATES
Monthly Payment
- Principal & Interest $
- Property Taxes $
- Home Insurance $
- VA Funding Fee $