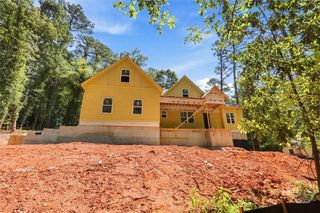
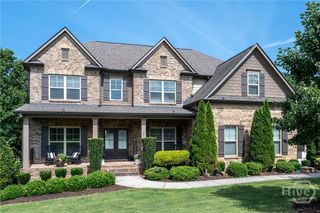
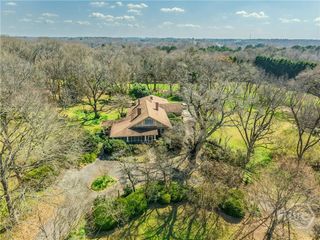
1080 Riverside Drive, Watkinsville, GA 30677
- 6 beds |
- 4 baths |
- 3,956 sqft
 Single-Family Home
  Built in 1989
  4.07acre lot
 2 car garage
  $250/sqft
  Listed 4 months ago
Property Description
Nestled within an exclusive 4+ acre enclave in Watkinsville’s coveted Broadlands community, 1080 Riverside Drive is a stunning blend of elegance, privacy, and timeless design. Tucked away on a quiet cul-de-sac and one of only four homes in this private setting, the property offers the rare combination of serene luxury and everyday convenience—just minutes from Oconee County’s top-rated schools and area parks, shopping, and dining. Inside, the home has been thoughtfully refreshed with fresh interior paint, refinished hardwood floors, new carpet, and updated tile in the upstairs bath. A dramatic family room and sunlit breakfast area create an airy, inviting atmosphere filled with natural light. Expansive exterior doors seamlessly connect the indoor living spaces to an exceptional outdoor retreat featuring a resort-style pool oasis, ideal for entertaining or peaceful relaxation. The renovated owner’s suite serves as a true sanctuary, complete with a spa-inspired bath and soaking tub designed for ultimate comfort. Every space throughout the home has been intentionally crafted to balance sophistication with livability. One of the property’s standout features is the fully finished terrace level, offering incredible flexibility with a full bath, walk-in closet, safe room, storage space, oversized bonus suite, and private entrance. Whether used for multigenerational living, guest accommodations, a private gym, studio, or entertainment space, the possibilities are endless. With extensive recent upgrades, no HOA dues, and a welcoming established neighborhood, 1080 Riverside Drive is more than a home—it is a rare lifestyle opportunity offering prestige, versatility, and unmatched tranquility in one unforgettable setting.
- Listing Status:
- Active
- Date Added:
- May 27, 2026
- Data Last Updated:
- September 26, 2026 at 5:15PM
- Listing Office:
- Greater Athens Properties : (706) 510-5189
- MLS ID:
- CL356961

- General: DeckOtherOutbuilding
- Style: Traditional
- Other Structures: OutbuildingDeck
- Pool: In Ground
- Parking: AttachedParking Available
- General: Brick
- HOA Amenities: 0.0
- Originating MLS: SAV
- County: Oconee Co.
- Zoning: 4359C04B022
- View: Panoramic
- Utilities: Underground Utilities
- Water: Public
- Sewer: Septic Tank
- Source: SAV
- Ownership: Homeowner/Owner
This listing courtesy of Greater Athens Properties
Monthly Payment
- Principal & Interest $
- Property Taxes $
- Home Insurance $
- VA Funding Fee $