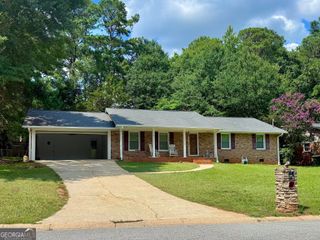
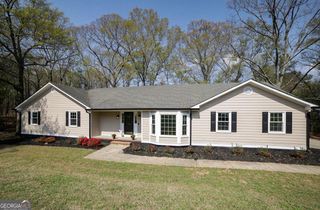
1191 Arrowhead Road, Watkinsville, GA 30677
- 4 beds |
- 3 baths |
- 1,936 sqft
 Single-Family Home
  Built in 1974
  0.61acre lot
 —— car garage
  $227/sqft
  Listed 1 month ago
Property Description
Completely renovated from top to bottom, this Spanish-style home brings together character, thoughtful updates, and a location that is hard to beat. Set on a beautiful lot in Watkinsville, the classic brick exterior and metal roof give it plenty of charm from the start. Inside, the open floor plan feels bright and cohesive, with durable LVP flooring throughout the main living areas. The vaulted, beamed living room is the heart of the home, complete with an electric fireplace and a great connection to the beautifully updated kitchen. And heres something you rarely see: two primary suites. The original primary offers a comfortable retreat, while a newly added and remodeled second primary suite sits just off the kitchen with its own private bathroom. Two additional bedrooms and updated baths round out the home with plenty of space for family and guests. And then theres the backyard. The large, fully fenced yard gives you room to spread out, whether that means letting the kids and dogs run, gardening, entertaining friends, or simply enjoying a little extra privacy. The location seals the deal. Youre walkable to Butlers Crossing and just minutes from downtown Watkinsville and Wire Park, with easy access to US-441 and US-78 for trips to Athens, Monroe, and beyond. A fully remodeled home with this lot size, two primary suites, and walkability to Butlers Crossing is a rare find in Watkinsville. If youve been looking for a home that feels fresh and move-in ready without giving up character, this one deserves a look. And for buyers wanting even more elbow room, ask about the adjoining lot: the seller is open to selling it as well, opening up options for extra privacy, boat or RV parking, and more.
- Listing Status:
- Active
- Date Added:
- August 25, 2026
- Data Last Updated:
- September 26, 2026 at 12:06PM
- Listing Office:
- Greater Athens Properties : 706-510-5189
- Listing Agent:
- Allen Seigler : 706-247-3873
- MLS ID:
- 10834484

- Style: Ranch
- Parking: Parking PadParking spaces: 0
- Roofing: Tin
- General: BrickWood SidingOne
- HOA Amenities: 0.0
- Originating MLS: Georgia MLS 2
- County: Oconee
- Zoning: C 02C 016A
- Utilities: Underground Utilities
- Water: Public
- Sewer: Septic Tank
- Source: Georgia MLS 2
This listing courtesy of Allen Seigler , Greater Athens Properties
Monthly Payment
- Principal & Interest $
- Property Taxes $
- Home Insurance $
- VA Funding Fee $

 New - 1 day ago