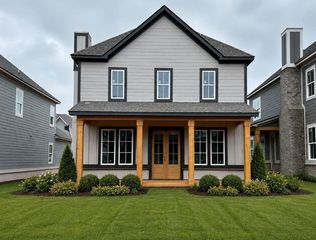
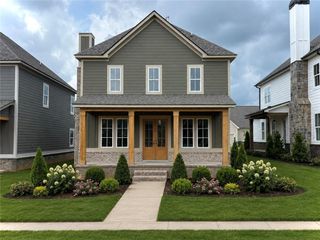
1201 Birch Circle, Watkinsville, GA 30677
- 4 beds |
- 3 baths |
- 2,792 sqft
 Single-Family Home
  Built in 2026
  0.31acre lot
 3 car garage
  $233/sqft
  Listed 1 month ago
Property Description
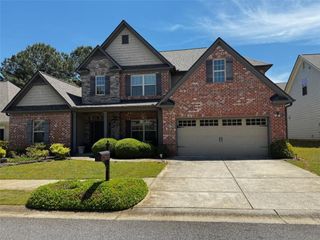
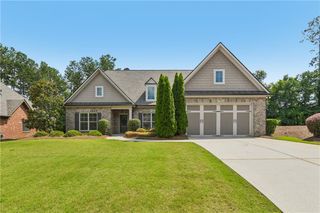
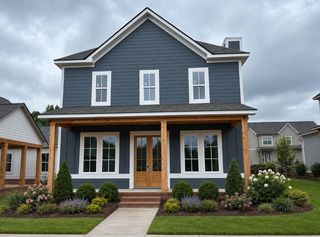
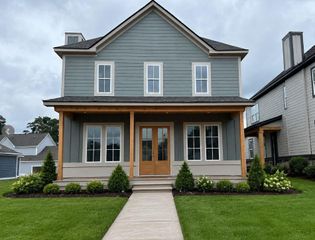
Welcome to the popular Everett floor plan, a thoughtfully designed two-story home offering 4 bedrooms, 2.5 baths, a 3-car garage, and approximately 2,792 square feet of living space. This spacious home features an open and versatile layout designed to accommodate a variety of lifestyles. The main level includes a flexible bonus space that can be used as a home office, formal dining room, playroom, media room, or additional lounge area, providing the flexibility today's homeowners desire. The open-concept living areas are ideal for both everyday living and entertaining. Upstairs, the generously sized primary suite offers a private retreat area, creating the perfect space to relax and unwind. The luxurious primary bath features dual vanities, ample storage, and a spacious walk-in closet designed with convenience in mind. The unfinished basement provides additional potential for future expansion, storage, or customization to fit your needs. Home is currently under construction. Photos, renderings, and any virtual tours are for illustrative purposes only and may not reflect the actual home, finishes, colors, features, or options.
- Listing Status:
- Pending
- Date Added:
- July 1, 2026
- Data Last Updated:
- August 11, 2026 at 7:09AM
- Listing Office:
- Lennar Realty Inc. : 470-620-1197
- Listing Agent:
- Shannon Harris : 404-488-1778
- Contact:
- 470-620-1197
- MLS ID:
- 7797762

- General: Disappearing Attic StairsDouble VanityEntrance FoyerHigh Ceilings 9 ft MainTray Ceiling(s)Walk-In Closet(s)
- Rooms: LoftOffice
- Appliances: DishwasherDisposalDouble OvenDryerElectric CooktopElectric OvenElectric Water HeaterMicrowaveRefrigeratorSelf Cleaning OvenWasher
- Laundry: Laundry RoomUpper Level
- Basement: Unfinished
- Flooring: CarpetLuxury VinylTile
- A/C: Central AirElectricZoned
- Heating: CentralZoned
- Fireplace: Factory BuiltFamily RoomGlass DoorsFireplaces: 1
- Disability Feature: None
- Eco/Green Feature: ThermostatNone
- General: Private EntranceRain Gutters
- Style: Traditional
- Other Structures: Front PorchRear PorchPatioCovered
- Pool: None
- Parking: AttachedDrivewayGarageGarage Door OpenerKitchen LevelLevel Driveway
- Roofing: CompositionShingle
- Windows: Insulated Windows
- General: Brick FrontConcreteHardiPlank TypeThree Or MoreBrick/MortarSlab
- Road/Access: County Road
- HOA Amenities: Maintenance GroundsSwimTennisTrash900.0Annually
- Originating MLS: First Multiple Listing Service
- County: Oconee - GA
- Zoning: XB 05F 002C
- View: Other
- Fencing: None
- Utilities: Cable AvailableElectricity AvailablePhone AvailableSewer AvailableUnderground UtilitiesWater Available220 Volts
- Water: Public
- Sewer: Public Sewer
- Source: First Multiple Listing Service
This listing courtesy of Shannon Harris , Lennar Realty Inc.
Monthly Payment
- Principal & Interest $
- Property Taxes $
- Home Insurance $
- VA Funding Fee $