1761 Robinhood Road, Watkinsville, GA 30677
- 4 beds |
- 5 baths |
- 3,418 sqft
 Single-Family Home
  Built in 1977
  1.47acre lot
 2 car garage
  $154/sqft
  Listed 1 month ago
Property Description
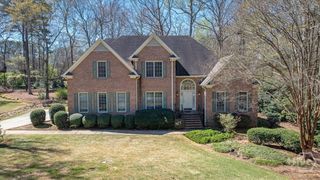
If you're looking for privacy, a private pool surrounded by nature, peaceful, bug-free evenings on a screened porch, and a property that offers more than the ordinary, welcome to 1761 Robinhood Rd. Situated on approximately 1.4 acres in the Oconee County School District, this spacious 4-bedroom, 3 full bath, 2 half bath home offers a functional and flexible floor plan with room for everyone. The main level features beautiful hardwood floors, a spacious primary suite, an inviting living room anchored by a wood-burning fireplace, and easy access to the screened porch overlooking the private backyard and in-ground pool. Upstairs, you'll find two additional bedrooms and a full bathroom, offering privacy for family members or overnight guests. The fully finished walk-out basement features durable epoxy floors, a fourth bedroom, a full bathroom, a spacious living area with a wood-burning stove, and dedicated storage areas. Whether you're looking for a recreation room, media room, home office, or guest suite, this level provides the flexibility to fit your needs. Outside, the backyard is designed for both relaxation and functionality. Enjoy the in-ground pool, plenty of yard space to entertain or play, dedicated RV and boat parking, and a powered storage shed that's perfect for a workshop, hobbies, or additional storage. An attached two-car garage provides even more convenience for vehicles, tools, and equipment. Combining 1.4 acres of privacy, a versatile floor plan, outstanding indoor and outdoor living spaces, and a prime Watkinsville location just minutes from shopping, dining, and everyday conveniences, 1761 Robinhood Rd is ready to welcome its next owners home.
- Listing Status:
- Active
- Date Added:
- July 16, 2026
- Data Last Updated:
- August 11, 2026 at 7:17AM
- Listing Office:
- EXP Realty LLC : (888) 959-9461
- MLS ID:
- CL360010

- General: Shed(s)
- Style: Traditional
- Other Structures: Shed(s)PorchScreened
- Pool: In Ground
- Parking: Garage Door OpenerKitchen LevelParking AvailableRV Access/Parking
- Roofing: Composition
- General: Brick
- Originating MLS: SAV
- County: Oconee Co.
- Zoning: 001473/744 4/307B05-B0-05J
- View: Panoramic
- Fencing: WireYard Fenced
- Utilities: Underground Utilities
- Water: Shared Well
- Sewer: Septic Tank
- Source: SAV
- Ownership: Homeowner/Owner
This listing courtesy of EXP Realty LLC
Monthly Payment
- Principal & Interest $
- Property Taxes $
- Home Insurance $
- VA Funding Fee $