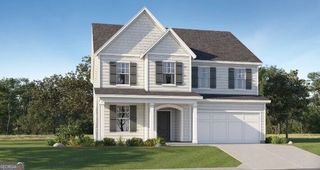
3591 Willow Creek Drive, Watkinsville, GA 30677
- 4 beds |
- 3 baths |
- 3,222 sqft
 Single-Family Home
  Built in 2026
  7,797sqft lot
 —— car garage
  $193/sqft
  Listed 15 days ago
Property Description
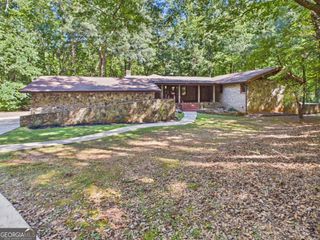
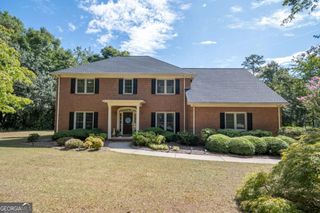
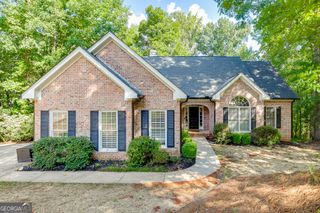
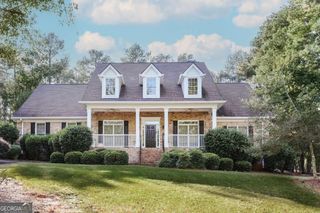
Situated on a desirable homesite in the sought-after Willow Creek community, this beautiful Fraser floor plan offers a spacious and thoughtfully designed two-story layout with approximately 3,222 sq. ft. of living space. The open-concept main level features a welcoming foyer, private study, spacious family room, stylish kitchen with breakfast nook, separate dining room, and convenient access to the patio --creating an ideal setting for both everyday living and entertaining. Upstairs, the generous owner's suite provides a private retreat with a spacious walk-in closet and well-appointed owner's bathroom. The home also features three additional bedrooms and full bathrooms, offering plenty of flexibility for family, guests, or a home office. This home features the traditional second-floor layout with the optional owner's retreat, providing additional versatile space within the owner's suite. Luxury finishes and quality craftsmanship are showcased throughout the home. The Fraser floor plan combines functionality, comfort, and style with generously sized living spaces and a practical layout designed for today's lifestyle. Conveniently located near shopping, dining, schools, and major highways, Willow Creek offers an excellent blend of comfort and convenience in the heart of Watkinsville. PHOTOS & RENDERINGS DISCLAIMER: Photos and/or renderings shown are for illustrative purposes only and are not photographs of the actual home at 3591 Willow Creek Dr. They are provided to give buyers an idea of the floor plan, layout, design, finishes, and potential appearance of the home. Actual home features, finishes, colors, elevations, dimensions, and landscaping may vary. Buyer should verify all information, options, selections, and specifications with the builder/listing agent
- Listing Status:
- Active
- Date Added:
- September 11, 2026
- Data Last Updated:
- September 26, 2026 at 12:06PM
- Listing Office:
- Lennar Realty Inc. : 470-620-1197
- Listing Agent:
- Yvette Richburg : 678-570-6648
- MLS ID:
- 10844639

- Style: Traditional
- Parking: GarageAttachedKitchen LevelGarage Door OpenerParking spaces: 2
- Roofing: Composition
- Windows: Double Pane Windows
- General: ConcreteStoneTwo
- HOA Amenities: Maintenance GroundsSwimmingTennisTrash900.0
- Originating MLS: Georgia MLS 2
- County: Oconee
- Zoning: B 05F 012H
- Utilities: Cable AvailableElectricity AvailablePhone AvailableUnderground UtilitiesWater Available220 VoltsElectricity on Property
- Water: Public
- Sewer: Public Sewer
- Source: Georgia MLS 2
This listing courtesy of Yvette Richburg , Lennar Realty Inc.
Monthly Payment
- Principal & Interest $
- Property Taxes $
- Home Insurance $
- VA Funding Fee $

 New - 1 day ago