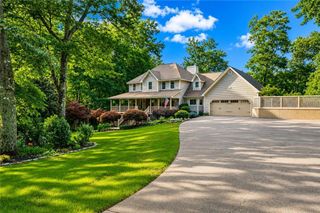
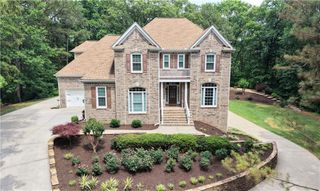

12 Hawks Farm Road, White, GA 30184
- 4 beds |
- 6 baths |
- 5,262 sqft
 Single-Family Home
  Built in 2001
  5.01acre lot
 3 car garage
  $190/sqft
  Listed 2 months ago
Property Description
Custom home on approx. 5 private acres in exclusive gated community. This home seamlessly created the comfort of luxury living with everyday comfort. The main level welcomes you into a 2-story living room with a grand fireplace that flow into the gourmet kitchen. The kitchen is well appointed with a large island, double ovens, walk-in pantry, a generous breakfast area and separate dining room. The sunroom is on the main level with lots of windows, splashing light all throughout the living areas. The oversized primary suite on the main level offers a true retreat with a spa-inspired bath featuring double vanities, soaking tub, separate shower, his and hers (very large) walk-in closets. Upstairs you'll find two well sized secondary bedrooms, one with a private en-suite bath along with one additional full hall bath and open views to the living room below, and a bonus room that could be an additional bedroom/playroom. The terrace level is an impressive space. It has bedroom, full bath, half bath, theater office, game room, custom built bar/pub with separate entrance, storm shelter, laundry room. With it's own separate entrance the terrace level could be used a teen/in-law suite or entertaining space. The terrace level opens up to an expansive outdoor entertainment area. The pool is the centerpiece with an included hot tub. The spacious cabana features a fireplace with gas logs and an outdoor cooking area, complete with a wood-fired pizza oven. Towards the back of the property is a workshop with included car lift, 4-garage doors along the front and 1 in rear that opens to a pole barn and children's playhouse. Perfect for a car, boat or RV storage. Truly a must see!!
- Listing Status:
- Pending
- Date Added:
- June 16, 2026
- Data Last Updated:
- August 11, 2026 at 7:09AM
- Listing Office:
- Professional Realty Group : 770-387-1706
- Listing Agent:
- David Chapman : 770-546-8890
- Contact:
- 770-387-1706
- MLS ID:
- 7772392

- General: BookcasesEntrance FoyerHigh Ceilings 9 ft LowerHigh Ceilings 9 ft MainHigh Ceilings 9 ft UpperHis and Hers ClosetsTray Ceiling(s)Vaulted Ceiling(s)Walk-In Closet(s)
- Rooms: BasementBonus RoomExercise RoomGreat Room - 2 StoryKitchenLaundryOfficeSun Room
- Appliances: DishwasherDisposalDouble OvenDryerElectric CooktopElectric OvenENERGY STAR Qualified AppliancesRefrigeratorSelf Cleaning OvenWasher
- Laundry: Electric Dryer HookupLaundry Room
- Basement: DaylightExterior EntryFinishedFinished BathFullInterior Entry
- Flooring: CarpetHardwoodTile
- A/C: Ceiling Fan(s)Central AirElectricHeat Pump
- Heating: CentralElectric
- Fireplace: Family RoomGas LogOutsideFireplaces: 2
- Disability Feature: None
- Eco/Green Feature: NoneNone
- General: BalconyLightingPrivate YardCabanaGarage(s)GazeboRV/Boat StorageShed(s)StorageWorkshop
- Style: ColonialTraditional
- Other Structures: Front PorchPatioCovered
- Pool: FencedGuniteHeatedIn GroundPrivateSalt Water
- Parking: AttachedGarageGarage Door OpenerGarage Faces SideKitchen LevelLevel Driveway
- Roofing: Composition
- Windows: Double Pane WindowsENERGY STAR Qualified WindowsPlantation Shutters
- General: BrickHardiPlank TypeThree Or MoreBrick/MortarConcrete Perimeter
- Road/Access: Private Road
- HOA Amenities: 792.0Annually
- Originating MLS: First Multiple Listing Service
- County: Bartow - GA
- Zoning: LT 102 LAKESIDE AT HAWKS FARM LL 8 D150113A 0002 002
- View: Pool
- Fencing: None
- Utilities: Cable AvailableElectricity Available220 Volts in Laundry220 Volts in WorkshopGenerator
- Water: Well
- Sewer: Septic Tank
- Source: First Multiple Listing Service
This listing courtesy of David Chapman , Professional Realty Group
Monthly Payment
- Principal & Interest $
- Property Taxes $
- Home Insurance $
- VA Funding Fee $