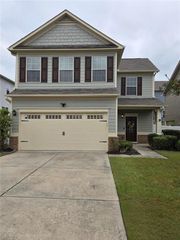
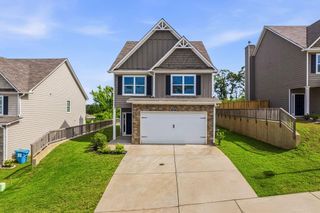
20 Vineyard Way, White, GA 30184
- 3 beds |
- 3 baths |
- 1,662 sqft
 Single-Family Home
 Built in 1998
 0.61acre lot
 2 car garage
 $195/sqft
 Listed 8 days ago
Property Description
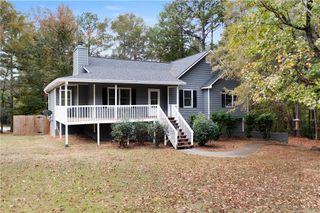
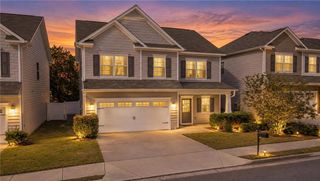
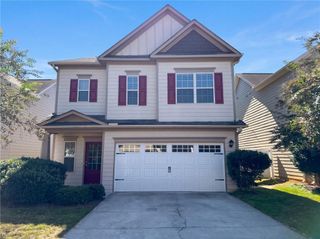
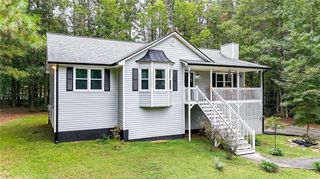
Stop your Zillow scrolling. Want ESTATE-STYLE curb appeal, a SUNKEN FAMILY ROOM, and a fenced backyard with two spots to unwind? Come see this 3 BEDROOM, 2.5 BATH home in North Hampton. The 2-STORY FOYER makes an entrance. Would you keep the formal living room for company or claim it as your home office? It opens to the formal dining room, where an archway frames the view into the COUNTRY KITCHEN. Coffee on the upper deck or dinner on the lower patio? Head straight out from the kitchen to the deck, or step down to the sunken family room for patio access, a factory-built fireplace, and a handy half bath. And yes, the backyard is FENCED! Ready for a PRIMARY SUITE with its own side of the upstairs? This one gets plenty of natural light and features a tray ceiling, a WALK-IN CLOSET, and an EN SUITE with dual sinks, a soaking tub, and a separate shower. Across the hall, two nicely sized bedrooms share a spacious full bath. And the laundry? Upstairs, right where the clothes live. Finally, somebody got that memo. Already picking your favorite spot? When are you scheduling your showing at 20 Vineyard Way?
- Listing Status:
- Active
- Date Added:
- November 11, 2026
- Data Last Updated:
- November 19, 2026 at 8:08PM
- Listing Office:
- Mark Spain Real Estate : 770-886-9000
- Listing Agent:
- MARK SPAIN : 770-886-9000
- Contact:
- 770-886-9000
- MLS ID:
- 7866864

- General: Private YardRain Gutters
- Style: Traditional
- Other Structures: DeckPatio
- Pool: None
- Parking: AssignedDrivewayGarageGarage Faces FrontKitchen LevelLevel DrivewayParking spaces: 2
- Roofing: Shingle
- Windows: Insulated Windows
- General: Brick FrontFiber CementFrameTwoConcrete Perimeter
- Road/Access: City StreetCounty Road
- HOA Amenities: Maintenance GroundsSwimTennis475.0Monthly
- Originating MLS: First Multiple Listing Service
- County: Bartow - GA
- Zoning: LT28 NORTH HAMPTON II LL315 LD50089C 0001 029
- View: NeighborhoodTrees/Woods
- Fencing: Back YardFencedWood
- Utilities: Electricity AvailableNatural Gas AvailableSewer AvailableWater AvailableOther
- Water: Public
- Sewer: Public Sewer
- Source: First Multiple Listing Service
This listing courtesy of MARK SPAIN , Mark Spain Real Estate
Monthly Payment
- Principal & Interest $
- Property Taxes $
- Home Insurance $
- VA Funding Fee $