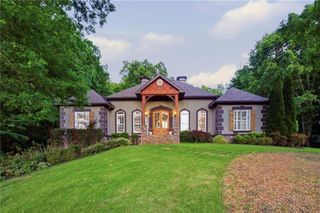
55 Kirk Road NW, White, GA 30184
- 4 beds |
- 3 baths |
- 2,709 sqft
 Single-Family Home
  Built in 2026
  7.2acre lot
 2 car garage
  $295/sqft
  Listed 22 hours ago
Property Description
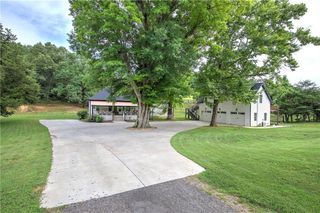
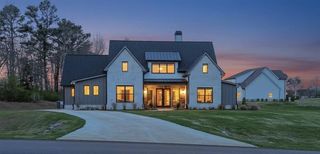
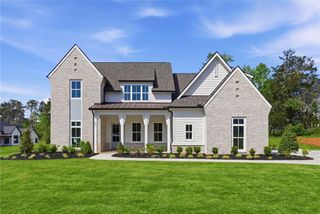
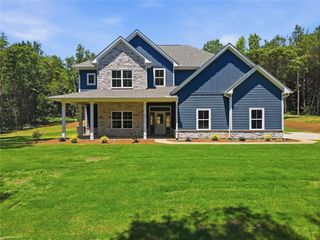
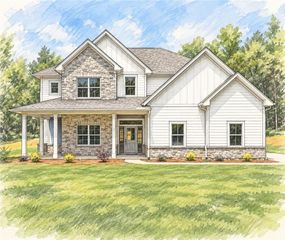
Construction is underway on this modern farmhouse set on more than seven private acres with Pine Log mountain views, no homeowners association, and room to create the property you want. Buyers who go under contract before the builder’s selection deadline may have the opportunity to choose certain finishes, while the acreage offers space for a pool, an accessory dwelling unit up to 1,500 square feet, a workshop, or all three. Inside, the main level opens to a sun-filled living room anchored by a floor fireplace and custom white built-ins. Vaulted ceilings, exposed timber beams, durable VPL flooring, and a wall of windows frame the surrounding woods, while the open floor plan connects easily to the modern kitchen. White shaker-style perimeter cabinetry, a natural wood island, white quartz countertops, designer subway tile, built-in drawer microwave, custom wood range hood surround, and a hidden walk-in pantry bring function and character to the kitchen. The main-level primary suite creates a private retreat with a freestanding soaking tub, frameless glass walk-in shower, marble-look porcelain tile, and direct access to the covered patio. Upstairs, a finished bonus room above the garage includes a full bathroom and flexible space for overnight guests, a home office, or a second living area. Outside, an oversized covered patio expands the home’s outdoor living space, while the covered front porch features a stained tongue-and-groove wood ceiling. Lake Allatoona, Pine Log Creek Trail, LakePoint Sports, and Cartersville shopping and dining are all within a short drive.
- Listing Status:
- Active
- Date Added:
- September 25, 2026
- Data Last Updated:
- September 26, 2026 at 3:07AM
- Listing Office:
- Path & Post Real Estate : 404-334-2402
- Listing Agent:
- Path Post Team : 404-334-2402
- Contact:
- 404-334-2402
- MLS ID:
- 7844402

- General: Private YardRain GuttersOther
- Style: Craftsman
- Other Structures: Rear PorchPatioCovered
- Pool: None
- Parking: Garage Door OpenerGarageKitchen LevelLevel DrivewayGarage Faces SideParking spaces: 4
- Roofing: ShingleOtherComposition
- Windows: Double Pane WindowsInsulated Windows
- General: HardiPlank TypeOtherTwoSlab
- Road/Access: County Road
- HOA Amenities: 0.0
- Originating MLS: First Multiple Listing Service
- County: Bartow - GA
- Zoning: LL 184 LD 5 S 3 TRACT 1 PB 2025-216
- View: Mountain(s)RuralTrees/Woods
- Fencing: None
- Utilities: Electricity AvailableOther220 Volts in Garage220 Volts in Laundry
- Water: Public
- Sewer: Septic Tank
- Source: First Multiple Listing Service
This listing courtesy of Path Post Team , Path & Post Real Estate
Monthly Payment
- Principal & Interest $
- Property Taxes $
- Home Insurance $
- VA Funding Fee $

 New - 22 hours ago