201 Golden Cloud Court, Williamson, GA 30292
- 4 beds |
- 4 baths |
- 2,637 sqft
 Single-Family Home
  Built in 2020
  2acre lot
 —— car garage
  $203/sqft
  Listed 1 month ago
Property Description
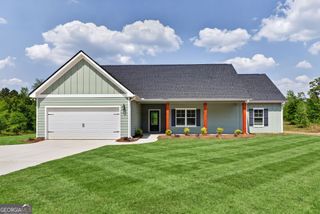
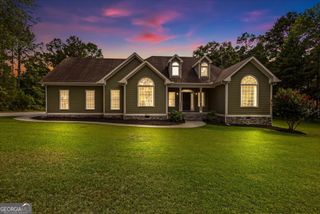
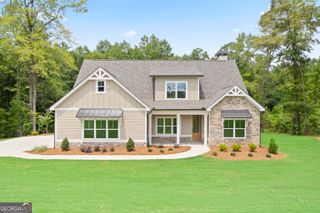
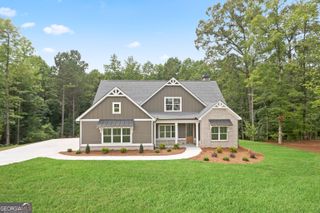
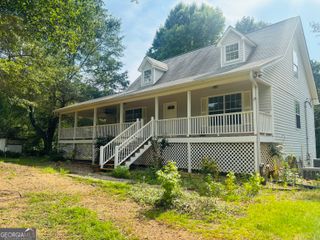
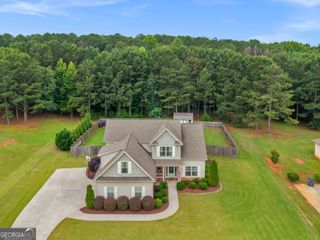
Welcome home to this gorgeous Craftsman-style ranch located in a sought-after Pike County community and zoned for the highly desirable Pike County School District. This home offers 4 bedrooms, 3 full bathrooms, a half bath and an open-concept floor plan that is perfect for both everyday living and entertaining. Beautiful hardwoods in foyer, dining room, kitchen, great room and main level bedrooms. The inviting living room features a cozy fireplace, custom built-in shelving, and flows seamlessly into the main living spaces. Kitchen has custom soft close cabinetry, quartz countertops & subway tile backsplash. The split-bedroom floor plan provides privacy for the spacious owner's suite, complete with a huge walk-in closet that conveniently connects directly to the laundry room. Owner's suite bathroom has a soaking tub and a large tile shower. Just off the mudroom, you'll find a functional drop zone with built-in cubbies and hooks-perfect for organizing backpacks, jackets and everyday essentials. Upstairs, the versatile bonus suite includes its own full bathroom, walk-in closet, and two attic access points offering abundant storage space. Step outside to enjoy the covered back patio overlooking a level backyard, ideal for relaxing, entertaining, or outdoor activities. Additional features include a two-car garage, tongue and groove stained ceiling on front porch and a well manicured lawn. Located in one of Pike County's most desirable communities. Don't miss the opportunity to own this exceptional home that perfectly blends style, comfort, and functionality. Welcome home to Whitehorse!
- Listing Status:
- Pending
- Date Added:
- July 15, 2026
- Data Last Updated:
- August 11, 2026 at 3:08PM
- Listing Office:
- Crye-Leike, Realtors : 678-583-9995
- Listing Agent:
- Joshua Murphy : 404-925-3875
- MLS ID:
- 10799045

- General: BookcasesDouble VanityHigh CeilingsMaster On Main LevelSeparate ShowerSoaking TubSplit Bedroom PlanTile BathVaulted Ceiling(s)Walk-In Closet(s)
- Appliances: DishwasherMicrowaveRangeRefrigerator
- Laundry: Mud Room
- Basement: None
- Flooring: CarpetVinyl
- A/C: Central Air
- Heating: Central
- Fireplace: Family RoomFireplaceFireplaces: 1
- Style: Craftsman
- Parking: Garage
- Roofing: Composition
- General: Wood SidingOne and One HalfSlab
- HOA Amenities: 250.0
- Originating MLS: Georgia MLS 2
- County: Pike
- Zoning: 039 104
- Utilities: Cable AvailableElectricity AvailableHigh Speed InternetPhone AvailableWater AvailableElectricity on Property
- Water: Well
- Sewer: Septic Tank
- Source: Georgia MLS 2
This listing courtesy of Joshua Murphy , Crye-Leike, Realtors
Monthly Payment
- Principal & Interest $
- Property Taxes $
- Home Insurance $
- VA Funding Fee $