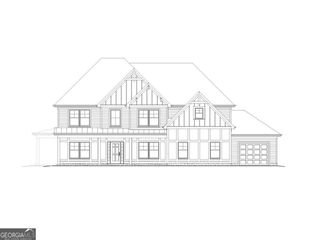
297 Huntington Way, Williamson, GA 30292
- 5 beds |
- 4 baths |
- 3,842 sqft
 Single-Family Home
  Built in 2019
  1acre lot
 —— car garage
  $139/sqft
  Listed 1 month ago
Property Description
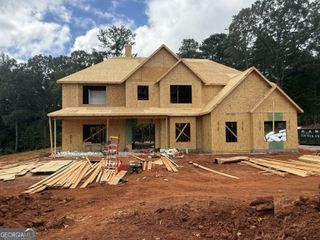
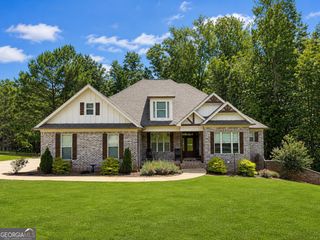
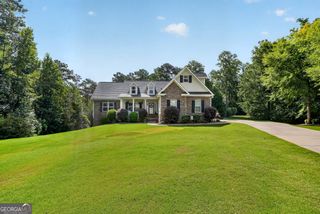
3,842 square foot Craftsman in the highly sought-after Ashley Glen community in Williamson! Situated on a beautifully landscaped 1-acre lot, this exceptional home offers luxury finishes, incredible living space, and a fully finished basement designed for entertaining. This 5 bed/ 4 bath home has an open-concept main level, Hardie siding, granite countertops throughout, soft-close cabinets and drawers, plantation shutters, and beautiful new appliances. Master is on the main level. The spacious kitchen offers a large pantry, while the oversized laundry room adds everyday convenience. Double doors lead to an expansive back deck featuring an outdoor fireplace, creating the perfect space for relaxing or entertaining. The owner's suite is a true retreat with his and her walk-in closets, double granite vanities, a soaking tub, and a custom tile shower with glass doors. Upstairs offers two spacious bedrooms plus a large bonus room that can easily serve as an office, playroom, or additional bedroom. The finished basement provides endless possibilities with a private entrance, oversized family room, kitchenette, and another room that can also function as a bedroom or flex space-making it ideal for guests, an in-law suite, or multi-generational living. Additional features include: 3 fireplaces, including 2 with gas logs, two car garage, and a fenced backyard. Seller is offering 1 year home warranty with Guard Home Warranty in the amount of $649.00.
- Listing Status:
- Active
- Date Added:
- August 19, 2026
- Data Last Updated:
- September 26, 2026 at 1:06PM
- Listing Office:
- Georgia Real Estate Team : 678-688-8157
- Listing Agent:
- Tara C Tatum : 770-584-2053
- MLS ID:
- 10829037

- Style: Craftsman
- Parking: Garage
- Roofing: Composition
- Windows: Double Pane Windows
- General: Wood SidingThree Or More
- HOA Amenities: Swimming600.0
- Originating MLS: Georgia MLS 2
- County: Pike
- Zoning: 063 293
- Utilities: Electricity AvailableHigh Speed InternetPropaneWater AvailableElectricity on Property
- Water: Public
- Sewer: Septic Tank
- Source: Georgia MLS 2
This listing courtesy of Tara C Tatum , Georgia Real Estate Team
Monthly Payment
- Principal & Interest $
- Property Taxes $
- Home Insurance $
- VA Funding Fee $