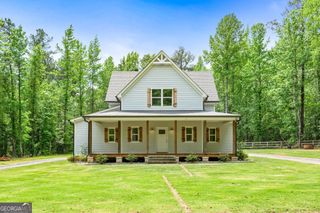
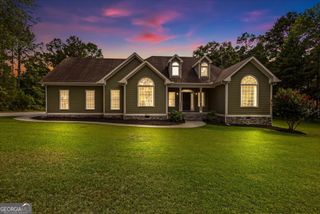
LOT 3 Lake Point Drive, Williamson, GA 30292
- 4 beds |
- 3 baths |
- 2,550 sqft
 Single-Family Home
  Built in 2026
  3.12acre lot
 —— car garage
  $218/sqft
  Listed 15 days ago
Property Description
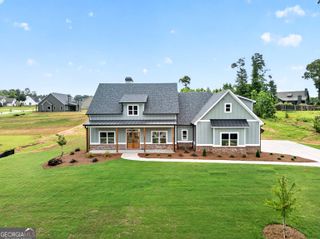
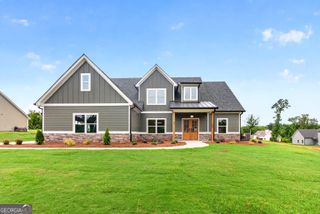
WOW! CHECK THIS NEW RANCH PLAN OUT! SINGLE STORY NEW CONSTRUCTION! THAT'S RIGHT NO STAIRS! THE STONECHASE! Welcome to this stunning new ranch plan on a 3.12-acre lot in one of Williamson's most desirable neighborhoods, where all homes feature 3+ acre lots, public water, and fiber internet - offering both space and modern convenience! This AWESOME RANCH offers easy, no-stairs living with a layout ideal for both everyday comfort and entertaining. A welcoming foyer entry opens into a bright open-concept living, kitchen, and dining area. The kitchen showcases quartz countertops, herringbone tile backsplash, stainless steel appliances, a hidden pantry, and a large island perfect for hosting gatherings. The great room features a vaulted ceiling and cozy fireplace with stone surround to the ceiling, creating a warm open atmosphere. Retreat to the luxurious primary suite, complete with a tray ceiling, private porch access, and a spacious walk-in closet with direct laundry access. The spa-like primary bath includes a freestanding soaking tub, tiled shower, and dual quartz vanities. Three additional guest bedrooms and two stylish guest baths with tiled floors, granite countertops, and tub/shower combinations. Designed with quality finishes and an efficient layout, this home delivers comfort, style, and functionality in one exceptional package. Additional features include: *Cement board siding *Architectural shingles *Low-E windows *Spray foam attic insulation *Smart home technology: keyless deadbolt, smart switches, video doorbell & more. Large covered back porch for outdoor living. Builder requires a 2% construction deposit and offers a $2,500 credit with use of a preferred lender - plus an additional $2,500 from the lender! Call, text or email us for pre-sale opportunities or visit our website for more information.
- Listing Status:
- Active
- Date Added:
- September 11, 2026
- Data Last Updated:
- September 26, 2026 at 1:06PM
- Listing Office:
- Fathom Realty GA, LLC : 888-455-6040
- Listing Agent:
- Alane M Rayburn : 770-233-7505
- MLS ID:
- 10844081

- Style: Craftsman
- Parking: GarageAttachedKitchen LevelGarage Door OpenerSide/Rear EntranceParking spaces: 2
- Roofing: Composition
- Windows: Double Pane Windows
- General: ConcreteOneSlab
- HOA Amenities: Other100.0
- Originating MLS: Georgia MLS 2
- County: Pike
- Zoning: 052 041 C
- Utilities: Electricity AvailableHigh Speed InternetUnderground UtilitiesWater AvailableElectricity on Property
- Water: Public
- Sewer: Septic Tank
- Source: Georgia MLS 2
This listing courtesy of Alane M Rayburn , Fathom Realty GA, LLC
Monthly Payment
- Principal & Interest $
- Property Taxes $
- Home Insurance $
- VA Funding Fee $