1191 Dove Creek Road, Winder, GA 30680
- 5 beds |
- 4 baths |
- 3,018 sqft
 Single-Family Home
  Built in 2026
  2.01acre lot
 3 car garage
  $328/sqft
  Listed 20 days ago
Property Description
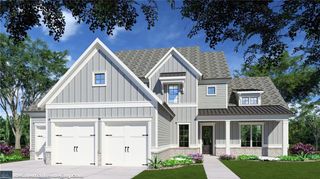
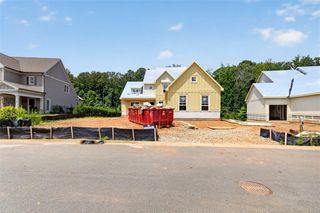
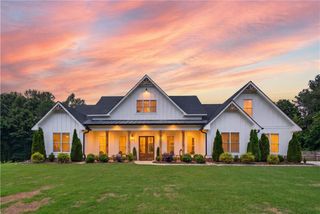
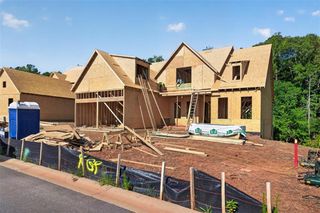
Located in sought-after Oconee County, this stunning new construction offers the rare opportunity to enjoy privacy, beautiful pastoral views, and exceptional craftsmanship on 2 private acres with no covenants and no HOA. Perched atop a gentle knoll, the home enjoys a peaceful setting surrounded by open views and the beauty of the countryside, while still being conveniently located in the Oconee County School System, including the brand-new Dove Creek Elementary and Middle School and North Oconee High School. From the moment you arrive, the home makes a beautiful first impression. The brick paver front porch and stained tongue-and-groove ceiling create a welcoming entrance. Double front doors open into a foyer where 10-foot ceilings, 8-foot doors, and luxury vinyl plank flooring runs throughout the main level. The spacious formal dining room features an accent wall that adds character to the space. The large living room features a stained coffered ceiling, floor-to-ceiling stone fireplace, and built-in bookcase with shiplap details. The open floor plan flows into the stunning white kitchen, where a huge island creates the perfect gathering spot for casual meals. The kitchen features a farmhouse sink, gold hardware, tile backsplash extending all the way to the ceiling, cabinet-style vent hood, and ZLINE appliances including a gas range. A hidden walk-in pantry provides generous storage while keeping everything tucked away. The mudroom has a built-in bench and cubbies and connects directly to the laundry room, complete with a hanging area and wash sink. A nearby powder room is conveniently located for guests. The owner's suite offers a beautiful retreat, with a stunning statement ceiling, shiplap accent wall, double vanities, large tiled shower, freestanding soaking tub, and two walk-in closets. The split-bedroom layout includes three additional bedrooms and a full bathroom on the main level. Upstairs, a spacious bonus room with a full bathroom offers incredible flexibility and can easily function as a fifth bedroom, guest suite, home office, media room, or additional living space. Outside, the covered back porch features a stained tongue-and-groove ceiling and overlooks the peaceful acreage and pastoral views, offering a beautiful place to enjoy morning coffee and evening sunsets. In addition to the attached two-car garage, a third garage provides the perfect space for a golf cart, workshop, hobbies, or additional storage. With its peaceful setting, acreage, and highly sought-after location, this is a special opportunity to enjoy the space and privacy of the countryside while remaining close to shopping, dining, and entertainment.
- Listing Status:
- Active
- Date Added:
- July 22, 2026
- Data Last Updated:
- August 11, 2026 at 5:08AM
- Listing Office:
- Southern Classic Realtors : 678-635-8877
- Listing Agent:
- Ansley Willett : 678-628-9548
- Contact:
- 678-635-8877
- MLS ID:
- 7812481

- General: Private YardStorage
- Style: RanchTraditional
- Other Structures: Front PorchPatioCovered
- Pool: None
- Parking: AttachedGarageGarage Door OpenerGarage Faces SideParking spaces: 3
- Roofing: Composition
- Windows: Double Pane WindowsInsulated Windows
- General: BrickHardiPlank TypeOne and One HalfSee Remarks
- Road/Access: County Road
- HOA Amenities: 0.0
- Originating MLS: First Multiple Listing Service
- County: Oconee - GA
- Zoning: -A 01 016A
- View: Rural
- Fencing: Front YardWood
- Utilities: Cable AvailableElectricity AvailableUnderground Utilities110 Volts220 Volts
- Water: PrivateWell
- Sewer: Septic Tank
- Source: First Multiple Listing Service
This listing courtesy of Ansley Willett , Southern Classic Realtors
Monthly Payment
- Principal & Interest $
- Property Taxes $
- Home Insurance $
- VA Funding Fee $