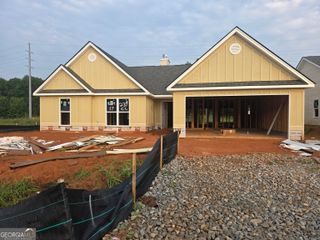
1374 Hardigree Road, Winder, GA 30680
- 4 beds |
- 3 baths |
- 2,192 sqft
 Single-Family Home
  Built in 2022
  1.06acre lot
 —— car garage
  $182/sqft
  Listed 13 days ago
Property Description
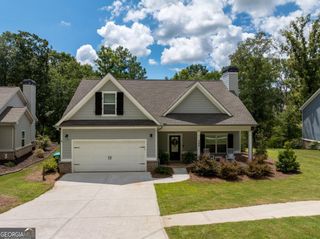
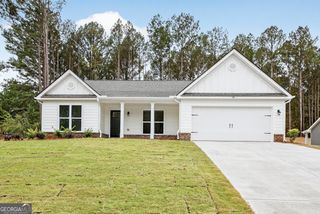
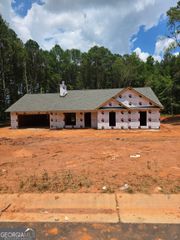
Ready for a New Owner - Bring Your Best Offer! **Privacy. Space. Modern Living. No HOA.** Built in 2022, this **move-in ready Craftsman ranch** offers the rare combination of modern design, open-concept living, and the freedom buyers are searching for-all just minutes from shopping, dining, schools, and everyday conveniences. Step inside to a bright, open floor plan designed for the way people live today. The spacious family room flows seamlessly into a beautifully appointed kitchen featuring **granite countertops, stainless steel appliances, a large center island, abundant cabinetry, and generous prep space**-perfect for entertaining, hosting holidays, or everyday living. The desirable **split-bedroom layout** provides added privacy, with a spacious primary suite featuring a spa-inspired bath complete with double vanities, a soaking tub, separate shower, and a large walk-in closet. Three additional bedrooms offer flexibility for guests, a home office, playroom, or fitness space. Outside is where this property truly stands apart. The expansive **1.06-acre lot** offers the space today's buyers crave-whether you're dreaming of a garden, workshop, fire pit, pool, RV or boat parking, or simply enjoying peaceful evenings under the stars. With **no HOA**, you'll have the freedom to make the property your own. If you've been searching for a **move-in ready home with acreage, privacy, modern finishes, and no HOA**, this is an opportunity you won't want to miss. Schedule your private showing today and experience everything this exceptional property has to offer.
- Listing Status:
- Active
- Date Added:
- July 31, 2026
- Data Last Updated:
- August 11, 2026 at 2:08AM
- Listing Office:
- Drake Realty, Inc. : 770-565-2044
- Listing Agent:
- Natalia Shmigelsky : 404-729-5732
- MLS ID:
- 10815645

- Style: Craftsman
- Parking: GarageAttachedParking PadKitchen Level
- Roofing: Composition
- General: ConcreteBrickOneSlab
- HOA Amenities: None
- Originating MLS: Georgia MLS 2
- County: Barrow
- Zoning: XX106 151K
- Utilities: Electricity AvailableElectricity on Property
- Water: Public
- Sewer: Septic Tank
- Source: Georgia MLS 2
This listing courtesy of Natalia Shmigelsky , Drake Realty, Inc.
Monthly Payment
- Principal & Interest $
- Property Taxes $
- Home Insurance $
- VA Funding Fee $

 New - 22 hours ago