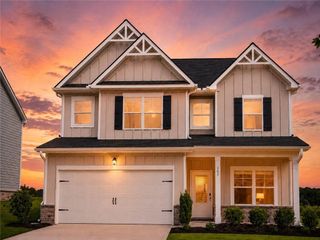
190 Wingate Drive, Winder, GA 30680
- 4 beds |
- 4 baths |
- 2,494 sqft
 Single-Family Home
  Built in 2026
  —— sqft lot
  2 car garage
  $176/sqft
  Listed 2 months ago
Property Description
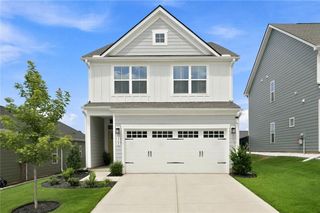
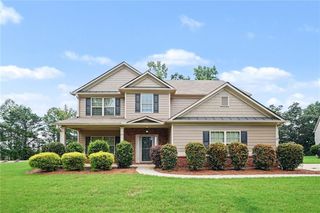
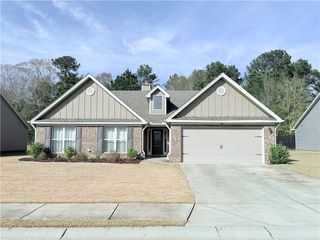
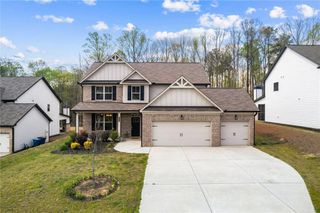
Brooke UHP This stunning new construction home offers 4 bedrooms, 3.5 bathrooms, and 2,474 square feet of thoughtfully designed living space. Elevate your lifestyle with the Brooke Plan—where elegance meets everyday convenience. Step inside to discover a spacious main-level primary suite featuring a luxurious 7-foot dual shower head tile shower and a walk-in closet that connects directly to the laundry room for seamless functionality. The great room and primary bedroom are enhanced by beautiful beamed ceilings, adding warmth and architectural charm. The gourmet-style kitchen is a chef’s dream, complete with quartz countertops and a layout that flows effortlessly into the open-concept great room and breakfast area. A 50” Slim Allusion Electric Fireplace anchors the living space with modern sophistication. Enjoy outdoor living year-round with the extended covered rear patio—perfect for entertaining or relaxing in your backyard. Upstairs, you'll find a spacious loft, three additional bedrooms, and two full bathrooms, offering comfort and flexibility for family or guests. This Brooke Plan also features a painted brick exterior and a front-facing 3-car garage, combining curb appeal with practical design. Located in the serene, gated community of Summerlin, this home is just minutes from shopping, grocery stores, and everyday conveniences. Stock Photos—Please contact the agent for more details on this exceptional home.
- Listing Status:
- Active
- Date Added:
- May 15, 2026
- Data Last Updated:
- August 11, 2026 at 7:09AM
- Listing Office:
- Chafin Realty, Inc. : 770-831-0844
- Listing Agent:
- Tyler Maxwell : 470-302-9991
- Contact:
- 770-831-0844
- MLS ID:
- 7771616

- General: Other
- Style: Ranch
- Other Structures: Patio
- Pool: None
- Parking: AttachedDrivewayGarageGarage Faces FrontParking spaces: 2
- Roofing: Composition
- Windows: Wood Frames
- General: OtherOneSlab
- Road/Access: City Street
- HOA Amenities: Maintenance GroundsMaintenance Structure700.0Annually
- Originating MLS: First Multiple Listing Service
- County: Barrow - GA
- Zoning: 0
- View: Neighborhood
- Fencing: Privacy
- Utilities: Electricity AvailableSewer AvailableUnderground UtilitiesOtherOther
- Water: Public
- Sewer: Public Sewer
- Source: First Multiple Listing Service
This listing courtesy of Tyler Maxwell , Chafin Realty, Inc.
Monthly Payment
- Principal & Interest $
- Property Taxes $
- Home Insurance $
- VA Funding Fee $

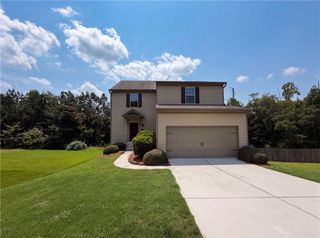
 New - 1 day ago