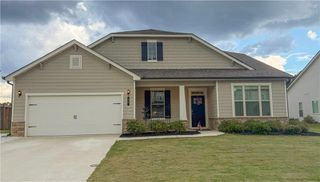
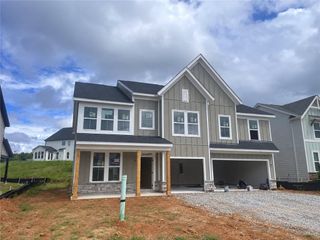
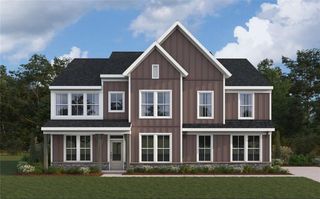
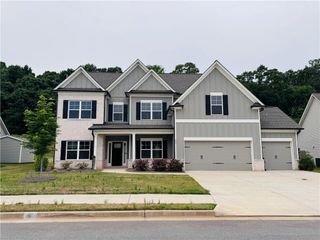
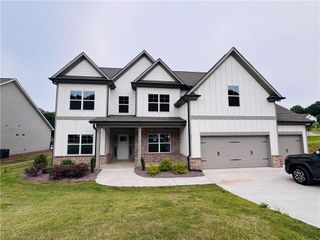
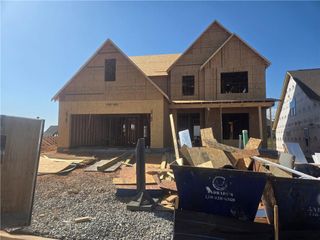
326 Fayette Drive, Winder, GA 30680
- 4 beds |
- 4 baths |
- 4,226 sqft
 Single-Family Home
  Built in 1959
  1.04acre lot
 2 car garage
  $118/sqft
  Listed 3 months ago
Property Description
OVER 5,200 SQ. FT., MORE THAN AN ACRE, A PRIVATE IN-GROUND POOL AND NO HOA! Welcome to 326 Fayette Drive, an exceptionally spacious 4-bedroom, 3.5-bath home offering 5,271 square feet and an incredible combination of space, privacy and flexibility in Winder. The unique multi-level floor plan provides multiple living and gathering areas with room to entertain, work from home, host guests or simply spread out. One of the home's most unique features is the additional finished space above the garage with its own private exterior entrance. This separate space offers tremendous flexibility and could be ideal for a roommate setup, guest retreat, private home office, older child, extended family member, hobby space or additional living area. The spacious main living areas provide plenty of room for both everyday living and entertaining, while the primary suite offers a private retreat. With multiple living areas throughout the home, there are countless ways to make the floor plan work for your individual needs. Outside is where this property truly stands apart. Situated on over an acre, the property features a private in-ground pool and an expansive outdoor setting with plenty of room for entertaining, relaxing, playing or simply enjoying the privacy and freedom that come with having more land. And with NO HOA, you'll have even more flexibility to enjoy the property. Conveniently located near shopping, dining and everyday amenities while still offering the space and privacy buyers are looking for, 326 Fayette Drive delivers a combination that is increasingly difficult to find. 5,271 square feet. Over an acre. Private pool. No HOA. Private-entry bonus space. Multiple living areas. This is a property that truly needs to be experienced in person.
- Listing Status:
- Active
- Date Added:
- June 16, 2026
- Data Last Updated:
- September 26, 2026 at 7:06AM
- Listing Office:
- Mark Spain Real Estate : 770-886-9000
- Listing Agent:
- MARK SPAIN : 770-886-9000
- Contact:
- 770-886-9000
- MLS ID:
- 7789237

- General: GardenPrivate EntrancePrivate YardRear StairsOtherShed(s)
- Style: Traditional
- Other Structures: Front PorchDeckRear Porch
- Pool: In GroundPrivate
- Parking: Garage
- Roofing: Composition
- Windows: Double Pane Windows
- General: Brick VeneerVinyl SidingMulti/SplitSee Remarks
- Road/Access: Private Road
- HOA Amenities: 0.0
- Originating MLS: First Multiple Listing Service
- County: Barrow - GA
- Zoning: LOTS 3 & 4 SEC A SHERWOOD FORESTWN18 016
- View: Neighborhood
- Fencing: Fenced
- Utilities: Electricity AvailableNatural Gas AvailableSewer AvailableWater AvailableNone
- Water: Public
- Sewer: Public Sewer
- Source: First Multiple Listing Service
This listing courtesy of MARK SPAIN , Mark Spain Real Estate
Monthly Payment
- Principal & Interest $
- Property Taxes $
- Home Insurance $
- VA Funding Fee $