36 caison Drive, Winder, GA 30680
- 3 beds |
- 3 baths |
- 1,782 sqft
 Town Home
  Built in 2021
  436sqft lot
 —— car garage
  $168/sqft
  Listed 3 days ago
Property Description
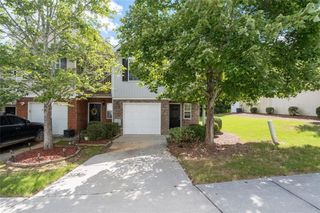
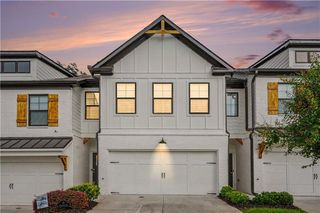
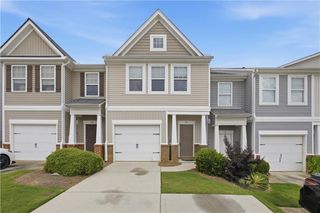
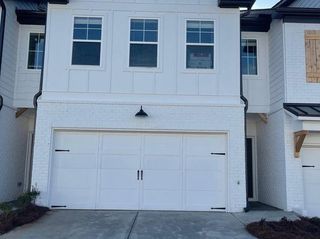
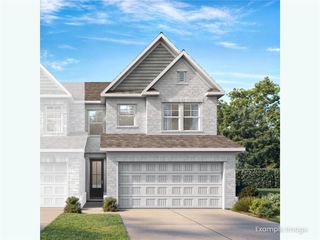
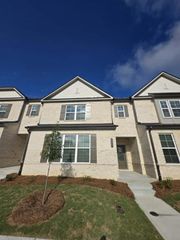
Come and see what all the buzz is all about! Swimming Pool Community, tucked into the tree-lined Cannon Trace, this home blends everyday comfort with elevated style. The white brick exterior paired with sleek accents creates instant curb appeal, but it’s what’s inside that truly sets it apart. Step through the front door and into an open space filled with natural light and thoughtful design. A home that truly welcomes you into a layout that feels open, yet purposeful. This home is fresh and brand new feeling. At the center is a fully equipped kitchen, where quartz countertops, custom cabinetry, and high-end appliances come together to create a space that’s as functional as it is beautiful. The kitchen flows easily into other areas of the home, making it ideal for both casual mornings and lively evenings. The upper-level primary suite offers a calm retreat, featuring a spa-inspired bath with a soaking tub, frameless glass shower, and a walk-in closet designed with everyday luxury in mind. Also on the upper-level, each secondary bedroom brings comfort and privacy, while smart design details throughout the home make every space feel intentional. Whether you're hosting guests, working from home, or enjoying movie nights, you’ll find everything you need here in this beautiful home. Out back, the private, fenced in yard becomes your personal getaway. What peace, privacy, and the perfect setting for entertaining. Located within walking distance to community favorites like wide open spaces, playgrounds, and scenic trails, this home delivers the best of neighborhood living with room to relax and recharge. Schedule a private tour today and experience the lifestyle that awaits. JoAnne Richards is ready to help you make it yours. Private: HOME IS OCCUPIED. Please DO NOT enter without a confirmed appointment. Please DO NOT send offers through Remine or any other service. USE SHOWINGTIME FOR ALL SHOWINGS.
- Listing Status:
- Active
- Date Added:
- August 9, 2026
- Data Last Updated:
- August 11, 2026 at 5:08AM
- Listing Office:
- Virtual Properties Realty. Biz : 770-495-5050
- Listing Agent:
- JoAnne Richards : 678-349-7516
- Contact:
- 678-349-7516
- MLS ID:
- 7818263

- General: None
- Style: Townhouse
- Other Structures: Patio
- Pool: None
- Parking: Attached
- Roofing: Other
- Windows: Insulated Windows
- General: Aluminum SidingAsbestosConcreteTwo
- Road/Access: Private Road
- HOA Amenities: 250.0Monthly
- Originating MLS: First Multiple Listing Service
- County: Barrow - GA
- Zoning: Lot Number 122 Cannon TraceWN04A 122
- View: Other
- Fencing: Back Yard
- Utilities: Electricity Available110 VoltsEnergy Storage Device
- Water: Public
- Sewer: Public Sewer
- Source: First Multiple Listing Service
This listing courtesy of JoAnne Richards , Virtual Properties Realty. Biz
Monthly Payment
- Principal & Interest $
- Property Taxes $
- Home Insurance $
- VA Funding Fee $

 New - 1 day ago