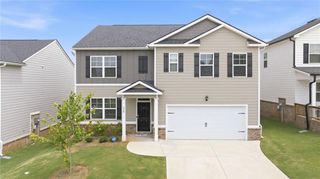
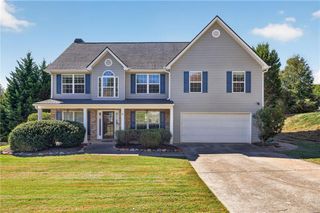
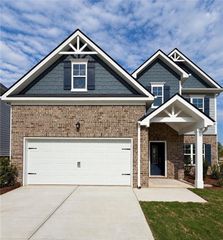
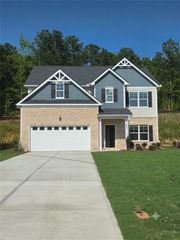
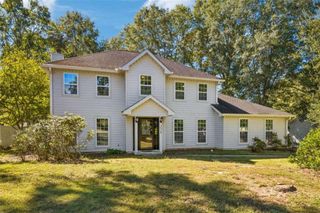
41 Cedar Overlook Way, Winder, GA 30680
- 5 beds |
- 4 baths |
- 2,554 sqft
 Single-Family Home
 Built in 2026
 —— sqft lot
 2 car garage
 $163/sqft
 Listed 2 months ago
Property Description
Welcome home to The Dayton at The Hills at Cedar Creek, expertly crafted by Direct Residential Communities. Offering 5 spacious bedrooms, 3.5 baths, and an effortless open-concept layout, this residence pairs elevated craftsmanship with premier resort-style living. Beyond the front door, life extends into an amenity-packed neighborhood featuring a sparkling swimming pool, lighted tennis courts, a sand volleyball court, an outdoor fitness area, a soccer field, a playground, dog-friendly pet stations, and scenic walking trails. Inside, a welcoming foyer opens into an airy main level marked by 9-foot ceilings, ambient LED disc lighting, low-maintenance luxury vinyl plank flooring, and a silent flooring system designed for peaceful daily living. The main floor is thoughtfully planned with a convenient half bath for guests, alongside a private guest suite with its own dedicated full bath—ideal for multi-generational living or a quiet executive office. At the center of the home, the chef’s kitchen serves as a true showstopper, boasting an expansive granite preparation island, 36-inch shaker cabinetry, a classic tile backsplash, a generous walk-in pantry for effortless storage, and a sunlit breakfast area flowing into the family room anchored by a beautiful fireplace centerpiece. Discreetly tucked away behind the living area, an elegant staircase with open railing provides a clean, seamless transition to the upper level. Step outside from the breakfast nook to entertain or unwind in complete comfort on your private covered patio overlooking the backyard. Upstairs, framed by beautiful open railing, a versatile central loft offers the ideal space for a media room, play lounge, or secondary living retreat. The owner’s sanctuary is an expansive haven complete with a dedicated sitting lounge, a large walk-in closet, and a spa-inspired bath featuring double vanities, a separate walk-in shower, and a soaking garden tub set beneath a bright picture window. Three additional generously sized bedrooms share a well-situated hall bath, while a dedicated upper-level laundry room adds ultimate everyday convenience. Complete with smart keyless entry, an oversized 2-car garage with ample room for vehicles and dedicated storage, an extended driveway, and sidewalks threading throughout the neighborhood, this home offers turnkey living with exceptional financing options. Qualified buyers may qualify for 100% USDA financing and closing cost assistance through approved lender programs. Inquire today for current builder incentives and schedule your private tour!
- Listing Status:
- Active
- Date Added:
- September 1, 2026
- Data Last Updated:
- November 12, 2026 at 6:06AM
- Listing Office:
- Direct Residential Realty, LLC : 888-469-6394
- Listing Agent:
- Monique Randolph : 310-467-7235
- Contact:
- 888-469-6394
- MLS ID:
- 7831038

- General: None
- Style: Traditional
- Other Structures: Front PorchRear PorchPatioCovered
- Pool: None
- Parking: AttachedGarage
- Roofing: Composition
- Windows: Double Pane Windows
- General: ConcreteTwoSlab
- Road/Access: Other
- HOA Amenities: Maintenance GroundsMaintenance Structure750.0Annually
- Originating MLS: First Multiple Listing Service
- County: Barrow - GA
- Zoning: 41 Cedar Overlook WayWinder GA 30680WN03B 138
- View: NeighborhoodOther
- Fencing: None
- Utilities: Cable AvailableElectricity AvailableSewer AvailableWater Available110 Volts220 Volts
- Water: Public
- Sewer: Public Sewer
- Source: First Multiple Listing Service
This listing courtesy of Monique Randolph , Direct Residential Realty, LLC
Monthly Payment
- Principal & Interest $
- Property Taxes $
- Home Insurance $
- VA Funding Fee $