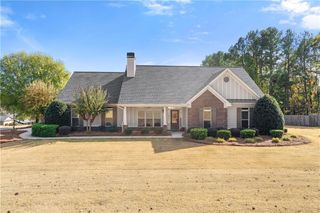
415 Regan Drive, Winder, GA 30680
- 3 beds |
- 2 baths |
- 1,926 sqft
 Single-Family Home
 Built in 2001
 —— sqft lot
 2 car garage
 $182/sqft
 Listed 4 days ago
Property Description
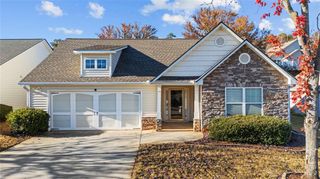
Welcome home to this beautifully updated ranch featuring a desirable split-bedroom design and an open-concept floor plan. From the soaring ceilings to the fresh updates throughout, this home is move-in ready and designed for both everyday living and entertaining. The functional kitchen boasts new granite countertops, a new range, built-in microwave, refrigerator and an incredible oversized walk-in pantry that provides abundant storage. The breakfast area, adjacent to the kitchen, is the ideal spot for a casual meal. The formal dining room showcases a charming bay window, creating the perfect space for family gatherings and special occasions. The private owner's suite is a true retreat, featuring separate his-and-her walk-in closets and a well-appointed bath with dual vanities, a relaxing garden tub, and a separate shower. The split-bedroom layout provides privacy for family members or guests. Recent updates include new paint, new LVP flooring, and new granite throughout the home, along with a roof that is only two years old and a water heater that is just three years old, offering peace of mind for years to come. Situated just before a quiet cul-de-sac, the backyard is fully enclosed with a privacy fence and features a huge patio ideal for outdoor entertaining, grilling, or simply relaxing. An outbuilding with a raised wood floor and built-in workbench provides excellent space for storage, hobbies, or a workshop. Located in a desirable swim and tennis community, homeowners have the option to join the HOA and enjoy neighborhood amenities without the obligation of mandatory dues.
- Listing Status:
- Active
- Date Added:
- November 15, 2026
- Data Last Updated:
- November 19, 2026 at 8:08PM
- Listing Office:
- American Realty Professionals, Inc. : 770-929-1136
- Listing Agent:
- SELENA ESTES : 770-929-1136
- Contact:
- 770-929-1136
- MLS ID:
- 7868678

- General: Private Yard
- Style: Ranch
- Other Structures: Patio
- Pool: None
- Parking: AttachedGarageGarage Door OpenerParking spaces: 0
- Roofing: Composition
- Windows: Aluminum FramesBay Window(s)Double Pane Windows
- General: Vinyl SidingOneSlab
- Road/Access: Other
- HOA Amenities: SwimTennis0.0
- Originating MLS: First Multiple Listing Service
- County: Barrow - GA
- Zoning: GMD 243LOT 18BLOCK BASHLEY OAKSUNIT FOURPB51P 278WN09 075
- View: Other
- Fencing: Privacy
- Utilities: Underground Utilities110 Volts220 Volts in Laundry
- Water: Public
- Sewer: Public Sewer
- Source: First Multiple Listing Service
This listing courtesy of SELENA ESTES , American Realty Professionals, Inc.
Monthly Payment
- Principal & Interest $
- Property Taxes $
- Home Insurance $
- VA Funding Fee $

 New - 15 hours ago