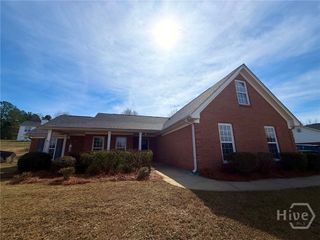
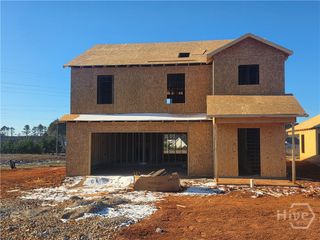
779 Coleen Dr, Winder, GA 30680
- 3 beds |
- 3 baths |
- 1,716 sqft
 Single-Family Home
  Built in 1997
  0.6acre lot
 2 car garage
  $202/sqft
  Listed 10 days ago
Property Description
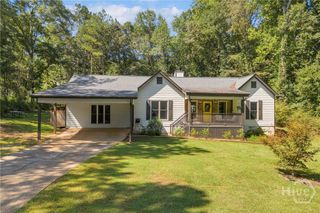
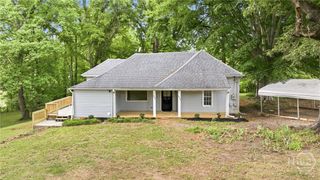
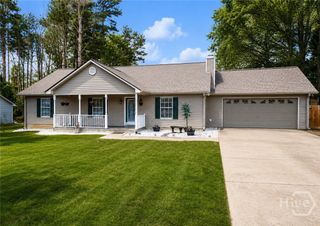
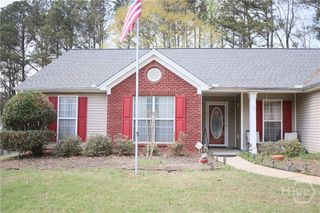
4 bedrooms, a spacious cul-de-sac homesite and NO HOA-there's a lot to love about this Winder home! Set on approximately .6 acre, this inviting two-story welcomes you with classic curb appeal and a covered front porch made for rocking chairs and slow mornings. Inside, the open and spacious great room offers a comfortable gathering place centered around a cozy fireplace. The kitchen features new stainless steel appliances and flows easily into the main living area. Upstairs, the spacious Owner's Suite is joined by three generously sized secondary bedrooms, providing plenty of flexibility for bedrooms, a home office, hobby space or whatever suits your needs. Step outside to a great back deck overlooking a large yard with room for all kinds of outdoor adventures-gardening, grilling, games or simply enjoying some extra breathing room. The approximately .6-acre homesite, cul-de-sac setting, two-car garage and no HOA make this property an exciting find. Adding to the appeal, the seller took the proactive step of having the home inspected prior to listing and completed repairs in response to the inspection, providing prospective purchasers valuable information upfront. With approximately 1,716 square feet, 4 bedrooms, 2.5 baths, a two-car garage(with new garage door opener)and a generous homesite, 779 Coleen Drive offers space inside and out. Did I mention the roof is apx. 6 years old and the exterior was freshly painted a year ago! Come see just how much this home has to offer!
- Listing Status:
- Active
- Date Added:
- September 19, 2026
- Data Last Updated:
- September 26, 2026 at 7:15AM
- Listing Office:
- The Connection Real Estate : (404) 597-5162
- MLS ID:
- CL364757

- Style: Traditional
- Parking: AttachedGarage Door OpenerKitchen Level
- General: Vinyl Siding
- Originating MLS: SAV
- County: Barrow Co.
- Zoning: lot 15 FAlcon Ridge Plat Book 46 Page 2XX049C 015
- Utilities: Underground Utilities
- Water: Public
- Sewer: Septic Tank
- Source: SAV
- Ownership: Other
This listing courtesy of The Connection Real Estate
Monthly Payment
- Principal & Interest $
- Property Taxes $
- Home Insurance $
- VA Funding Fee $