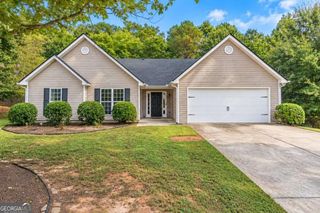
913 Century Oak Drive, Winder, GA 30680
- 5 beds |
- 2 baths |
- 1,918 sqft
 Single-Family Home
  Built in 1996
  0.33acre lot
 —— car garage
  $174/sqft
  Listed 9 days ago
Property Description
Welcome to 913 Century Oaks Drive, where spacious interiors, inviting gathering spaces, and an impressive backyard create a home designed for both everyday living and entertaining. This 5-bedroom, 2-bath home offers a versatile floor plan with plenty of room to spread out. The heart of the home is the welcoming kitchen, featuring a breakfast bar, custom-built countertops, and charming farmhouse sink-a comfortable space for everything from casual mornings to gathering with family and friends. The adjoining living room makes an immediate impression with its vaulted ceiling and cozy fireplace, creating an open, inviting atmosphere and a natural place to relax and unwind. With five bedrooms, there's exceptional flexibility for guest accommodations, a home office, playroom, fitness space, or hobby room. Step outside and discover a backyard made for enjoying Georgia summers. An extra-large double deck with an above-ground pool provides plenty of space for grilling, entertaining, lounging poolside, or simply enjoying a quiet evening outdoors. The fenced backyard adds even more usable outdoor space for recreation and pets. Conveniently located in Winder, Georgia, near shopping, dining, schools, and everyday conveniences, this home offers the space and versatility that can be difficult to find. Five bedrooms, vaulted ceilings, a fireplace, farmhouse-inspired kitchen details, expansive double deck, pool, and fenced backyard-913 Century Oaks Drive offers so much to enjoy both inside and out. Come see what makes this home special!
- Listing Status:
- Active
- Date Added:
- September 17, 2026
- Data Last Updated:
- September 26, 2026 at 7:06AM
- Listing Office:
- Bramlett Realty Group : 404-304-9622
- Listing Agent:
- Lori Ann Bramlett : 404-304-9622
- MLS ID:
- 10847918

- General: Outbuilding
- Style: RusticCraftsmanRanch
- Pool: Above Ground
- Parking: Parking PadKitchen Level
- Roofing: Composition
- General: ConcreteWood SidingOneSlab
- HOA Amenities: None
- Originating MLS: Georgia MLS 2
- County: Barrow
- Zoning: WN02A 013
- Fencing: Back YardFencedPrivacyWood
- Utilities: Cable AvailableElectricity AvailableHigh Speed InternetSewer AvailableSewer ConnectedWater AvailableElectricity on Property
- Water: Public
- Sewer: Public Sewer
- Source: Georgia MLS 2
This listing courtesy of Lori Ann Bramlett , Bramlett Realty Group
Monthly Payment
- Principal & Interest $
- Property Taxes $
- Home Insurance $
- VA Funding Fee $

 New - 1 day ago