925 Boss Hardy Road, Winder, GA 30680
- 4 beds |
- 6 baths |
- 6,789 sqft
 Single-Family Home
  Built in 2026
  2.05acre lot
 3 car garage
  $214/sqft
  Listed 28 days ago
Property Description
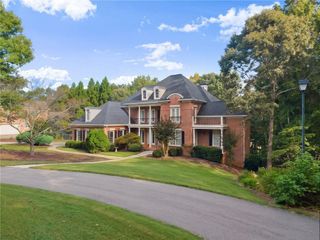
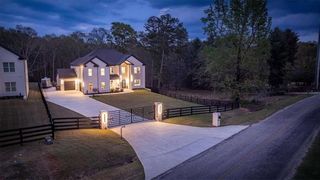
Thoughtfully crafted with refined finishes and impressive scale, this luxury residence offers approximately 6,800 square feet of beautifully curated living space. A grand two-story foyer welcomes you inside, where abundant natural light flows throughout the home, creating a bright and inviting atmosphere. The main level opens to a spacious living room, where a beautiful fireplace serves as an elegant focal point. The kitchen and living areas feature an integrated sound system with built-in speakers, adding to the home’s elevated entertaining experience. The stunning kitchen is designed for effortless entertaining and memorable gatherings, complemented by a large secondary prep kitchen, fully equipped with appliances, and a sophisticated dry bar. From the main living area, sliding doors open to a covered porch, creating an inviting setting to relax and enjoy the peaceful surroundings. The main-level primary suite offers a private retreat with direct access to its own outdoor sitting area and built-in speakers for an added touch of comfort and luxury. An oversized primary bath and spacious closet complete the suite, with the closet providing direct access to the main-level laundry room. An additional bedroom offers a comfortable and private space for family or guests, while a beautifully finished powder room completes the main level. The second level features two additional en-suite bedrooms, including one with an adjoining office and spacious private bath. A separate flex room offers additional space to personalize to your lifestyle. The expansive family room provides a generous secondary living space ideal for gathering, relaxing, and entertaining. An additional powder room and secondary laundry room, already equipped with a washer and dryer, complete the upper level. A three-car garage and 2.05 acres of private land complete this exceptional property, offering an impressive combination of space, privacy, and peaceful natural surroundings. Every detail has been thoughtfully considered to create a residence that feels refined, welcoming, and distinctly luxurious. Make this exceptional property the place you call home!
- Listing Status:
- Active
- Date Added:
- August 29, 2026
- Data Last Updated:
- September 26, 2026 at 7:06AM
- Listing Office:
- Peach State Realty : 678-765-7785
- Listing Agent:
- Yuliya Mytryk : 678-656-3387
- Contact:
- 678-765-7785
- MLS ID:
- 7827031

- General: LightingRain Gutters
- Style: Traditional
- Other Structures: Rear PorchCovered
- Pool: None
- Parking: AttachedGarageGarage Door OpenerGarage Faces SideKitchen LevelLevel Driveway
- Roofing: Composition
- Windows: Double Pane Windows
- General: Brick 4 SidesBrick FrontSpray Foam InsulationTwoSlab
- Road/Access: County Road
- HOA Amenities: 0.0
- Originating MLS: First Multiple Listing Service
- County: Barrow - GA
- Zoning: .XX048 256A
- View: Other
- Fencing: Back YardFront YardPrivacy
- Utilities: Cable AvailableElectricity AvailableNatural Gas AvailableWater Available440 Volts
- Water: Public
- Sewer: Septic Tank
- Source: First Multiple Listing Service
This listing courtesy of Yuliya Mytryk , Peach State Realty
Monthly Payment
- Principal & Interest $
- Property Taxes $
- Home Insurance $
- VA Funding Fee $

 New - 2 days ago