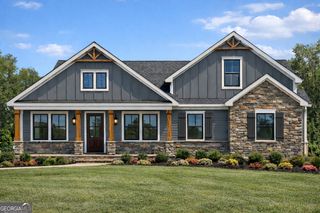
5549 Tyree Road, Winston, GA 30187
- 3 beds |
- 3 baths |
- 1,925 sqft
 Single-Family Home
  Built in 2021
  4.99acre lot
 —— car garage
  $299/sqft
  Listed 1 month ago
Property Description
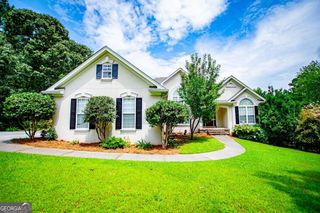
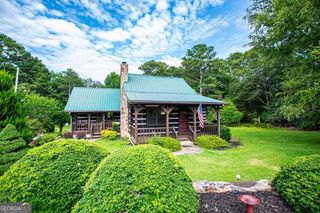
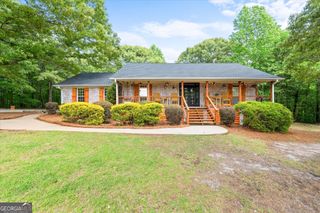
Incredible price improvement on an incredible home! Welcome home to a private offering of this custom residence built by the respected Nixon Custom Home Builders. This home is nearly new and has been very lightly lived in and exceptionally well maintained by it's owner. This home and its 5 acre esate lot offer a lifestyle that is sure to impress! Offering limitless options for easy & adventurous family living or entertaining guests in style. You are greeted with an asphalt-paved 650' long driveway taking you back into your private retreat and hardwood forest. An oversized parking area will accommodate large RV's, boats, farm equipment, or perhaps your new expansion plans to build your workshop, garage, or barn. Greet your guests from your rocking chair front porch that is adorned with cedar beams and rough-sawn timber/framing. The living room has soaring vaulted ceilings with massive cedar beams, a stone fireplace, built-in cabinetry, and a wall of windows overlooking your screened lanai and outdoor firepit. Enjoy wonderful gatherings and meals in the separate dining room that is full of natural light and craftsman-built coffered ceilings. The gourmet chef's kitchen is a stunner with it's custom cabinetry, oversized stone island/bar, beautiful stone countertops, huge walk-in pantry, and stainless steel appliances. Your primary suite offers tons of privacy with an oversized floorplan, a wonderful soaking tub, a large separate shower, an expansive walk-in closet (with wood built-in shelving & cabinetry) connected to the full-sized laundry room! Two additional guest bedrooms, a full bath, a powder room. and mudroom finish out the main level of this stepless ranch with no stairs to climb! This home offers an opportunity to enjoy a lifestyle and standard of living from your private estate-sized lot and all within minutes of Atlanta!
- Listing Status:
- Active
- Date Added:
- July 8, 2026
- Data Last Updated:
- August 11, 2026 at 11:09PM
- Listing Office:
- Keller Williams Realty First Atlanta : 404-531-5700
- Listing Agent:
- Steven Parker : 678-776-0628
- MLS ID:
- 10801207

- General: VerandaOutbuilding
- Style: CraftsmanRanch
- Parking: GarageParking PadKitchen LevelGarage Door OpenerSide/Rear EntranceParking spaces: 4
- Roofing: Composition
- Windows: Double Pane Windows
- General: ConcreteStoneOneSlab
- HOA Amenities: 0.0
- Originating MLS: Georgia MLS 2
- County: Douglas
- Zoning: 00120250037
- Fencing: Other
- Utilities: Cable AvailableElectricity AvailableHigh Speed InternetPhone AvailableUnderground UtilitiesWater Available220 VoltsElectricity on Property
- Water: Public
- Sewer: Septic Tank
- Source: Georgia MLS 2
This listing courtesy of Steven Parker , Keller Williams Realty First Atlanta
Monthly Payment
- Principal & Interest $
- Property Taxes $
- Home Insurance $
- VA Funding Fee $