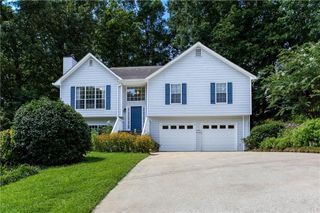
6501 Short Drive, Winston, GA 30187
- 4 beds |
- 3 baths |
- 1,810 sqft
 Single-Family Home
  Built in 1973
  0.61acre lot
 —— car garage
  $193/sqft
  Listed 2 days ago
Property Description
RARE FIND, True Stepless Ranch with Dual Primary Suites! Welcome home to this beautifully renovated, full brick ranch, where thoughtful upgrades and genuine craftsmanship meet true one level, stepless living. Tucked away on a quiet street, this home offers the kind of peaceful setting that's hard to find. This is NOT a flip, this is a true labor of love. From the studs to the finishes, every decision reflects an owner who cared deeply about doing it right, not just doing it fast. The flexible floor plan features two spacious primary suites, offering exceptional versatility for however you choose to live, whether that's a private guest retreat, a dedicated home office suite, or simply extra space to spread out. The show stopping, state of the art kitchen anchors the home with premium finishes and a true walk in pantry offering serious storage. Step inside and feel the difference, no shortcuts, no cut corners, just thoughtful, quality craftsmanship in every corner of this home. From the fixtures to the finishes, it's clear this renovation was done with care, patience, and pride. Outside, enjoy a private, level backyard on a quiet cul de sac lot, fully fenced and ready to enjoy. A bonus outbuilding adds even more possibilities, perfect for a workshop, studio, storage, or hobby space. With solid full brick construction, a peaceful setting, and a rare floor plan, this home truly stands out. Move in ready and lovingly restored, this is the kind of home where you can feel the care that went into every detail. Don't miss this opportunity, homes like this don't come along often! Schedule your private showing today.
- Listing Status:
- Active
- Date Added:
- August 19, 2026
- Data Last Updated:
- August 21, 2026 at 12:07PM
- Listing Office:
- Atlanta Communities Real Estate Brokerage : 770-240-2007
- Listing Agent:
- JENNIFER WEIR : 770-757-6366
- Contact:
- 770-757-6366
- MLS ID:
- 7824044

- General: Private YardOutbuilding
- Style: Ranch
- Other Structures: Deck
- Pool: None
- Parking: Carport
- Roofing: Composition
- Windows: Double Pane Windows
- General: Brick 4 SidesOneBrick/Mortar
- Road/Access: Other
- Originating MLS: First Multiple Listing Service
- County: Douglas - GA
- Zoning: HSE/LOT #33GREGORY HEIGHTS S/D01320250083
- View: Other
- Fencing: Chain Link
- Utilities: Cable AvailableElectricity AvailableNatural Gas AvailableWater AvailableOther
- Water: Public
- Sewer: Septic Tank
- Source: First Multiple Listing Service
This listing courtesy of JENNIFER WEIR , Atlanta Communities Real Estate Brokerage
Monthly Payment
- Principal & Interest $
- Property Taxes $
- Home Insurance $
- VA Funding Fee $

 New - 1 day ago