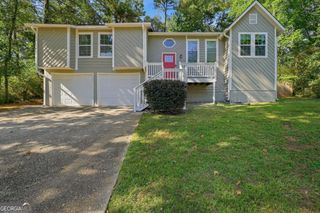
6854 John West Road, Winston, GA 30187
- 4 beds |
- 3 baths |
- 2,324 sqft
 Single-Family Home
 Built in 1994
 6.41acre lot
 —— car garage
 $120/sqft
 Listed 8 days ago
Property Description
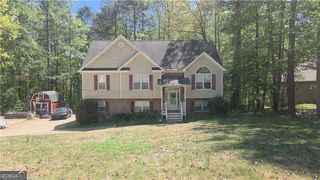
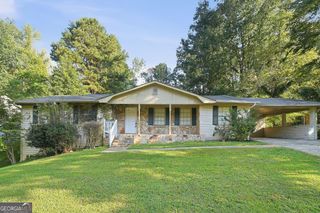
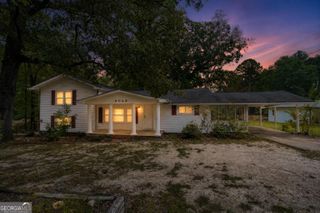
Looking for a Ranch Home with Acreage, a Creek, and Room to Spread Out? This Could Be the One! Nestled on nearly 6.5 acres, this property offers endless possibilities both inside and out! Imagine creating your own outdoor retreat overlooking the creek, planting a garden, or simply enjoying the privacy and natural surroundings. There's plenty of space for hobbies and projects, with a workshop area, boat door, additional storage, and a covered parking shed. *** Step inside from the spacious front porch to discover the main-level layout featuring a galley kitchen, family room with fireplace, dining area, and a split-bedroom floor plan offering added privacy. The full basement provides even more flexibility, with finished rooms, a built-in bar perfect for entertaining, a fourth bedroom, and a full bath. Looking for a private guest retreat or an alternative primary suite? The possibilities are yours to explore! *** And don't forget to view the screened back porch, a wonderful spot to relax and take in the peaceful surroundings. With nearly 6.5 acres, a creek, versatile living spaces, and plenty of room to make it your own, this property has so much to offer. Come explore the possibilities!
- Listing Status:
- Active
- Date Added:
- October 14, 2026
- Data Last Updated:
- October 23, 2026 at 2:09AM
- Listing Office:
- Georgia Life Realty : 770-456-2600
- Listing Agent:
- Jessica K Rossey : 770-312-2976
- MLS ID:
- 10872927

- General: OtherShed(s)Workshop
- Style: Ranch
- Parking: GarageAttachedParking PadParking ShedRV Access/ParkingBoatParking spaces: 1
- Roofing: Composition
- Windows: Double Pane Windows
- General: Vinyl SidingOneSlab
- HOA Amenities: 0.0
- Originating MLS: Georgia MLS 2
- County: Douglas
- Zoning: 01560250033
- View: Seasonal ViewView
- Fencing: Other
- Utilities: Electricity AvailableWater Available220 VoltsElectricity on Property
- Water: Public
- Sewer: Septic Tank
- Source: Georgia MLS 2
This listing courtesy of Jessica K Rossey , Georgia Life Realty
Monthly Payment
- Principal & Interest $
- Property Taxes $
- Home Insurance $
- VA Funding Fee $

 New - 3 days ago