7269 Tyree Road, Winston, GA 30187
- 5 beds |
- 4 baths |
- 5,285 sqft
 Single-Family Home
 Built in 2017
 1.83acre lot
 —— car garage
 $151/sqft
 Listed 20 days ago
Property Description
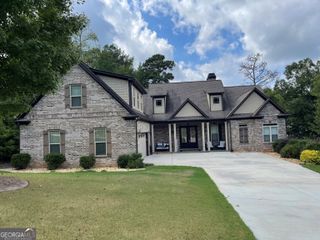
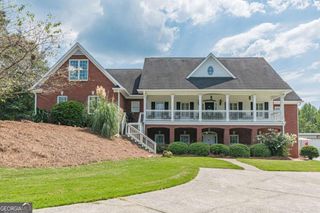
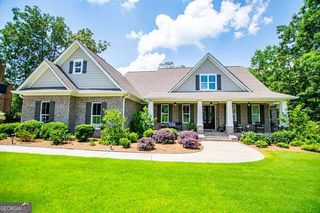
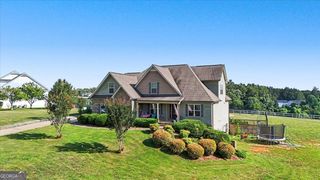
Discover your own private retreat tucked away on nearly two acres of peaceful, wooded surroundings! This beautiful custom-built ranch offers 5 bedrooms, 3.5 baths, and over 5,200 square feet of thoughtfully designed living space, providing the perfect combination of comfort, privacy, and versatility.Beautiful two story living room features high vaulted ceilings with beams featuring a fireplace and built in bookcases. This open floor plan includes a large dining room, a gourmet kitchen with granite countertops, stainless steel appliances, gas surface unit, oven, microwave, pot filler and beautiful custom cabinets and a wine refrigerator. This home offers a spacious primary bedroom with a stunning hardwood forest, a large primary bath with a soaking tub, a separate shower, and a huge walk in closet with a center island. The opposite end of the home has three roomy guest bedrooms and a guest bathroom. This home has gorgeous hardwood flooring! There's a spacious bonus room upstairs that can be used as a flex space. Upon leaving the main floor then walk down the stairway to an entire finished lower level consisting of full kitchen with a kegerator, 1-2 bedrooms, huge recreation/ living room, bonus/playroom/workout room, bathroom, a concrete safe room and an additional workshop/garage. Outdoor living is just as inviting! Enjoy your morning coffee on the screened porch, unwind while overlooking the peaceful wooded landscape, or gather with friends and family on the terrace-level patio. With nearly two acres to enjoy, there's room to relax, explore, and embrace the beauty of your surroundings.If you've been searching for a home that offers exceptional space, quality craftsmanship, and a sense of peaceful seclusion, this one is truly special. A private retreat where you can enjoy the quiet of country living with the comforts of home.
- Listing Status:
- Active
- Date Added:
- October 22, 2026
- Data Last Updated:
- November 11, 2026 at 2:06PM
- Listing Office:
- Keller Williams Realty PeachtreeRoad : 404-419-3500
- Listing Agent:
- Elizabeth Barnes : 404-374-0893
- MLS ID:
- 10877421

- Style: Brick FrontRanchTraditional
- Parking: GarageKitchen LevelGarage Door OpenerParking spaces: 2
- Roofing: Composition
- Windows: Double Pane Windows
- General: BrickOtherThree Or MoreSlab
- HOA Amenities: 0.0
- Originating MLS: Georgia MLS 2
- County: Douglas
- Zoning: 01550350039
- Utilities: Cable AvailableElectricity AvailableWater AvailableElectricity on Property
- Water: Public
- Sewer: Septic Tank
- Source: Georgia MLS 2
This listing courtesy of Elizabeth Barnes , Keller Williams Realty PeachtreeRoad
Monthly Payment
- Principal & Interest $
- Property Taxes $
- Home Insurance $
- VA Funding Fee $