1010 Double Bridges Road, Winterville, GA 30683
- 3 beds |
- 3 baths |
- 2,611 sqft
 Single-Family Home
  Built in 1996
  9.65acre lot
 —— car garage
  $209/sqft
  Listed 1 month ago
Property Description
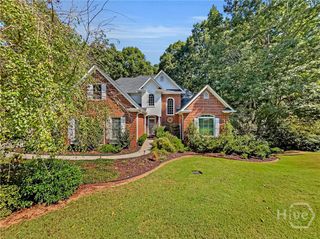
***Schedule your tour today!*** >>>Balance & benefit from country living with easy access to the new big Kroger, Publix, Walmart, Lowes, UGA Vet Med Center, Athens Loop, & Watkinsville, & more! >>>Take the fence-lined long driveway to the 2,611sf 2-story 3-bed/3-bath Country Charmer on over 9 acres including 2.8 acres of fenced pasture. Home is located on the back half of the property with mature hardwoods, fenced front yard, & wrap-around porch which flows to the attached large deck with bench seating. This easy-living home has functional flows to all spaces! >>>Owner has prepared the property with recent HVAC service, septic tank pumped/inspected, & saltwater pool is crystal clear! >>>A grand impressive feature is the saltwater pool surrounded with ARTISIAN BRICK WALLS with pool house including an additional full bath (pool area is a MUST-SEE)! Property has a wellhouse / storage outbuilding! >>>From the grand front porch, enter the open foyer which flows to the Great Room with gas log fireplace, 2-story wall of windows on each side of the fireplace for loads of light! Great room has direct access to the expansive deck. >>>Dining room right off the foyer can be flex-purposed to suit personal preferences, especially since the breakfast room is spacious to accommodate meals. >>>A side-entry covered porch enters the mud/laundry room, which includes full bath for guest use &/or quick clean-ups after outdoor activites, then flows to the large breakfast room & open kitchen, both with open access to the great room! >>>Master Suite on main has French doors directly to the deck! Master bath has been renovated! >>>The second level of the home features bedrooms located at each end, creating a sense of privacy, while the open loft area in between, with an open railing, overlooks the great room below, enhancing the spaciousness of the home country-living style blending the more modern & contemporary interior architectural style. This design allows for natural light to flow through and fosters a connection between the upper and lower levels. The highly adaptable loft provides flexible multifunctional second-story spaces for work, play, entertainment, or relaxation, balances comfort & openness. >>>An upstairs full bath in the loft area also adjoins one of the bedrooms. >>>Move in & begin making upgrades: Kitchen will need new cooking appliances & upgrade to cabinets/countertops. >>>Bring your paint samples to make it yours!
- Listing Status:
- Active
- Date Added:
- August 17, 2026
- Data Last Updated:
- September 26, 2026 at 2:15PM
- Listing Office:
- Williamson Bros. Realty & Auct : (706) 552-0506
- MLS ID:
- CL362750

- General: DeckOutbuildingPool House
- Style: Rustic
- Other Structures: OutbuildingPool HousePorchFront PorchWrap AroundDeck
- Pool: In Ground
- Parking: Parking Available
- Roofing: Metal
- General: CedarBlockCrawlspace
- Originating MLS: SAV
- County: Clarke
- Zoning: ARWarranty Deed312-002-G
- View: Trees/Woods
- Fencing: BrickChain Link
- Utilities: Cable Available
- Water: PrivateWell
- Sewer: Septic Tank
- Source: SAV
- Ownership: Homeowner/Owner
This listing courtesy of Williamson Bros. Realty & Auct
Monthly Payment
- Principal & Interest $
- Property Taxes $
- Home Insurance $
- VA Funding Fee $