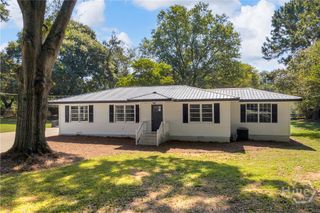
121 Summerplace Drive, Winterville, GA 30683
- 3 beds |
- 2 baths |
- 1,783 sqft
 Single-Family Home
  Built in 1996
  0.8acre lot
 2 car garage
  $191/sqft
  Listed 1 month ago
Property Description
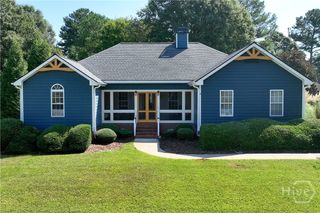
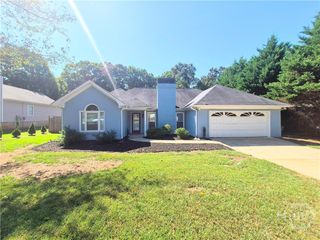
Welcome home to 121 Summerplace Drive, a 3-bedroom, 2-bathroom ranch located in a quiet neighborhood in Winterville. Set on a private 0.8-acre lot shaded by mature hardwoods, this 1,783-square-foot home offers the perfect blend of classic charm and move-in-ready updates including a newer roof — all just minutes from Athens, downtown Winterville and the Firefly Trail. Step inside to a spacious living room with vaulted ceilings and a cozy fireplace flanked by built-ins — the ideal spot to unwind. The kitchen features granite countertops, white cabinetry, stainless steel appliances and a dining room with an open flow into the main living space that's perfect for everyday living and entertaining. The primary suite offers a generous retreat with a large ensuite bath complete with a soaking tub and separate shower. You’ll be hard pressed to find a larger walk-in closet at this price point! There are also two good sized bedrooms and an updated hall bath. The two car garage leads to an extra large laundry and mudroom area. A versatile bonus room off the laundry/pantry area adds even more flexibility — perfect as a home office, playroom, home gym, or potential 4th bedroom. Outside, the lovely 0.8-acre lot provides plenty of room to roam, a kitchen garden and a backyard fire pit area ready for cool evenings. Don't miss this move-in ready ranch in one of Winterville's favorite neighborhoods - close to Athens, UGA, and charming downtown Winterville. Schedule your showing today!
- Listing Status:
- Active
- Date Added:
- September 1, 2026
- Data Last Updated:
- September 26, 2026 at 1:15PM
- Listing Office:
- C Tucker & Co, LLC : (706) 369-1987
- MLS ID:
- CL363169

- General: Fire Pit
- Style: Ranch
- Other Structures: PorchFront PorchPatio
- Parking: AttachedGarage Door Opener
- Roofing: Composition
- General: BrickVinyl SidingSlab
- Originating MLS: SAV
- County: Clarke
- Zoning: LOT: 19224C3 A019
- View: Panoramic
- Utilities: Underground Utilities
- Water: Public
- Sewer: Septic Tank
- Source: SAV
- Ownership: Homeowner/Owner
This listing courtesy of C Tucker & Co, LLC
Monthly Payment
- Principal & Interest $
- Property Taxes $
- Home Insurance $
- VA Funding Fee $

 New - 1 day ago