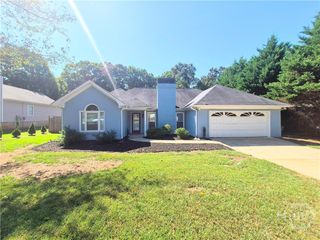
1845 Cherokee Road, Winterville, GA 30683
- 4 beds |
- 3 baths |
- 1,831 sqft
 Single-Family Home
  Built in 1968
  1.03acre lot
 —— car garage
  $212/sqft
  Listed 23 days ago
Property Description
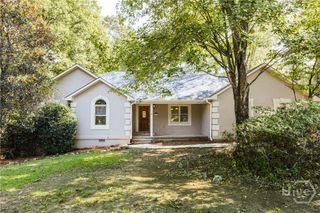
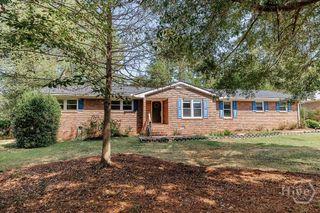
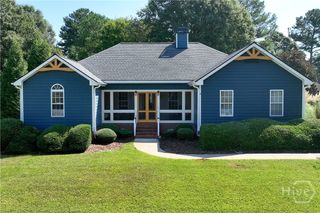
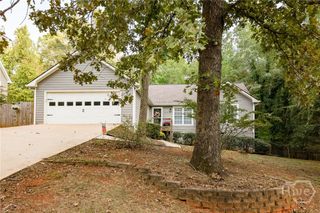
Completely renovated from the inside out, this 4-bedroom, 2.5-bath ranch at 1845 Cherokee Road in Winterville, GA offers spacious one-level living on a beautiful 1.03-acre lot just minutes from Athens. The interior has undergone an extensive transformation with all-new finishes throughout, including upgraded luxury vinyl plank (LVP) flooring, new lighting and fixtures, recessed lighting, fresh paint, and a bright, open layout designed for modern living. At the heart of the home is an all-new kitchen featuring new white cabinets, granite countertops, a pantry, a large center island, herringbone tile backsplash, stainless steel appliances - all open to the spacious living and dining areas for an easy flow when entertaining or spending time at home. A versatile flex space provides additional room for a home office, reading nook, play area, or sitting area, with a separate laundry area featuring washer and dryer hookups nearby. The spacious primary suite offers room for a sitting area, an impressive walk-in closet with an extensive built-in storage system, and a completely remodeled bathroom with tile flooring, granite countertop, built-in cabinetry, and a tub/shower with a striking blue tile surround and built-in niche. All 2.5 bathrooms have been completely renovated with new vanities, toilets, plumbing fixtures, lighting, flooring, tile, and finishes, while the hall bath features a tiled walk-in shower with glass enclosure, built-in niche, and mosaic tile shower floor. The renovation extends well beyond the finishes with a new HVAC system, new insulation in both the attic and crawlspace, a new electrical panel, updated electrical outlets, and much more. Outside, the 1.03-acre setting offers an expansive lawn providing plenty of space to enjoy the outdoors. A substantial detached outbuilding with multiple storage and work areas plus loft space offers excellent flexibility for a workshop, hobby space, lawn equipment, tools, or additional storage.
- Listing Status:
- Active
- Date Added:
- September 8, 2026
- Data Last Updated:
- September 26, 2026 at 1:15PM
- Listing Office:
- Coldwell Banker Upchurch Realty : (706) 543-4000
- MLS ID:
- CL364211

- General: Workshop
- Style: Ranch
- Other Structures: WorkshopPorchPatio
- Parking: Kitchen Level
- Roofing: Metal
- General: Vinyl SidingCrawlspace
- Originating MLS: SAV
- County: Clarke
- Zoning: 5769/119232D4 003
- Utilities: Cable AvailableUnderground Utilities
- Water: Public
- Sewer: Septic Tank
- Source: SAV
- Ownership: Homeowner/Owner
This listing courtesy of Coldwell Banker Upchurch Realty
Monthly Payment
- Principal & Interest $
- Property Taxes $
- Home Insurance $
- VA Funding Fee $

 New - 1 day ago