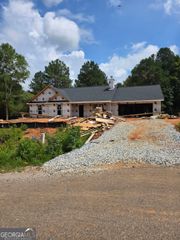
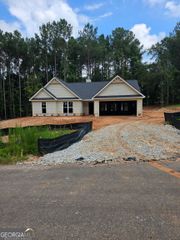
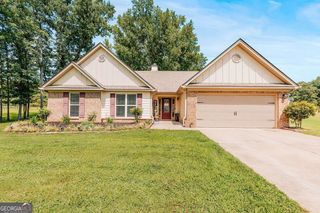
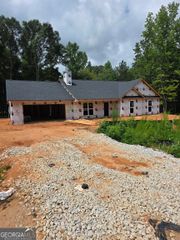
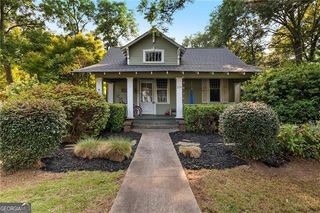
309 Briarwood Trail, Winterville, GA 30683
- 4 beds |
- 3 baths |
- 2,496 sqft
 Single-Family Home
  Built in 2008
  3.09acre lot
 —— car garage
  $188/sqft
  Listed 1 month ago
Property Description
Welcome home to peaceful country living with the convenience of a beautiful established neighborhood! Nestled on 3.09 picturesque acres, this charming Cape Cod-style home offers the perfect blend of privacy, modern updates, and natural beauty. Enjoy the soothing sounds of a creek as you stroll through the property while abundant wildlife provides a tranquil backdrop right outside your door. Inside, you'll find an inviting floor plan featuring an updated kitchen complete with new appliances, making meal preparation and entertaining a breeze. The updated bathroom vanities add a fresh, modern touch, while the home's warm and welcoming spaces are designed for comfortable everyday living. Step outside and take in the peaceful surroundings, whether you're sipping your morning coffee, watching deer wander through the yard, or simply enjoying the serenity that comes with over three acres of land. Located in a beautiful, well-maintained subdivision, this property offers the best of both worlds-quiet country charm with the security and appeal of a desirable neighborhood. If you've been searching for a home that combines updated features, scenic acreage, and a setting where nature truly shines, this is one you won't want to miss. Schedule your private showing today and experience all this exceptional property has to offer!
- Listing Status:
- Active
- Date Added:
- July 8, 2026
- Data Last Updated:
- August 11, 2026 at 6:07AM
- Listing Office:
- Living Down South Realty : 706-806-8808
- Listing Agent:
- Amy Bruce : 706-436-1991
- MLS ID:
- 10801610

- Style: Cape CodCraftsman
- Parking: GarageAttachedParking PadGarage Door Opener
- Roofing: Composition
- General: Vinyl SidingTwo
- HOA Amenities: Other120.0
- Originating MLS: Georgia MLS 2
- County: Oglethorpe
- Zoning: 020212
- Utilities: Cable AvailableElectricity AvailablePhone AvailableWater AvailableElectricity on Property
- Water: Public
- Sewer: Septic Tank
- Source: Georgia MLS 2
This listing courtesy of Amy Bruce , Living Down South Realty
Monthly Payment
- Principal & Interest $
- Property Taxes $
- Home Insurance $
- VA Funding Fee $


 New - 2 days ago