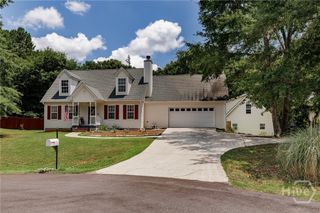
335 Robert Hardeman Road, Winterville, GA 30683
- 4 beds |
- 2 baths |
- 2,066 sqft
 Single-Family Home
  Built in 1965
  3.86acre lot
 —— car garage
  $203/sqft
  Listed 19 days ago
Property Description
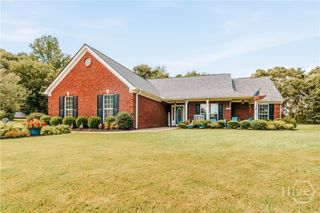
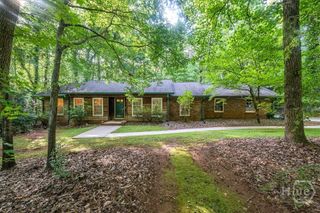
Classic 1965 all-brick ranch on a full basement, set on 3.86 gorgeous acres surrounded by quiet farmland. This solid, well-built home offers 4 bedrooms and 2 full baths, with gleaming hardwood floors, crown molding, and ceiling fans throughout the main level. The kitchen has newer appliances that all stay including a double oven. The partially finished basement lives like a second living space — complete with its own family room and bedroom — plus a workshop area and storage which could be finished even more living space. With a separate entrance, this could be a perfect Airbnb or multigenerational living space. Step outside to a fenced patio garden off the back, perfect for entertaining or relaxing under the covered porch in the hot tub. There’s also a lovely patio a few steps down from the sunroom on the side of the house. The property also includes three storage sheds and a barn with electricity, ideal for hobbies, equipment, or extra storage. One of the sheds has a mini split and it’s already set up to be the perfect she shed or man cave. The almost-4-acre lot is the real showstopper — a huge, level, tree-lined yard offering privacy and peaceful country views. With potential to subdivide, this property offers rare flexibility for a homestead, investment, or family compound. Located in a peaceful rural setting just minutes from Winterville, where is its thriving art scene, great parks, and the firefly trail which easily links you to downtown Athens. Don't miss this rare combination of acreage, privacy, and potential — schedule your showing today!
- Listing Status:
- Active
- Date Added:
- July 8, 2026
- Data Last Updated:
- July 27, 2026 at 4:18AM
- Listing Office:
- C Tucker & Co, LLC : (706) 369-1987
- MLS ID:
- CL359731

- General: Barn(s)Shed(s)StorageWorkshopHot Tub
- Style: Ranch
- Other Structures: Barn(s)Shed(s)StorageWorkshopFront PorchPatioCovered
- Parking: DetachedOff StreetParking Available
- Roofing: Asphalt
- General: BrickBlock
- Originating MLS: SAV
- County: Clarke
- Zoning: R15HTRACT 1 & 2 - 3.861 AC - PB G/58B291B 044
- View: Panoramic
- Utilities: Cable Available
- Water: Public
- Sewer: Septic Tank
- Source: SAV
- Ownership: Homeowner/Owner
This listing courtesy of C Tucker & Co, LLC
Monthly Payment
- Principal & Interest $
- Property Taxes $
- Home Insurance $
- VA Funding Fee $

 New - 3 days ago