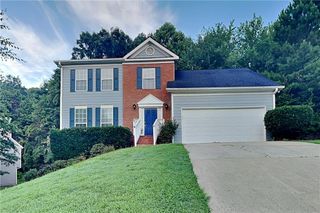
1040 Knoxboro Lane, Woodstock, GA 30188
- 4 beds |
- 4 baths |
- 2,376 sqft
 Rental
  Built in 2022
  2,614sqft lot
 2 car garage
  $1/sqft
  Listed 17 hours ago
Property Description
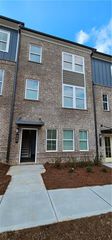
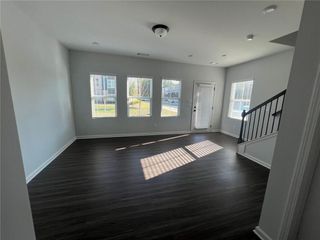
End Unit Townhome with a huge covered front porch in the sought-after Ridgewalk Landing Community ~ Washer and Dryer Included ~ Pets Accepted ~ The main level has an open-concept living area, a gorgeous kitchen with quartz countertops, gray cabinets, stainless steel appliances, and a large center island with a breakfast bar, double ovens, and a farmhouse sink. The third level boasts a spacious owner's suite with 2 walk-in closets and a luxurious owner's bathroom, and at the other end of the hall, you have 2 additional bedrooms and a full bath with dual vanities. The lower level has a 4th bedroom and full bath which will make a great in-law/ guest suite, home office, gym, media room, etc... Awesome location with its proximity to Interstate 575 and the new toll lane for quick commuting. You are within walking distance of the Outlet Mall, with numerous shops and restaurants, and just a short drive to Downtown Woodstock. To top off this fantastic location, it is down the street from Rope Mill Park biking and hiking trails and river for kayaking. Don't miss out on this fantastic opportunity. Pets are accepted on a case-by-case basis with a non-refundable deposit. Good credit history and income of 3 times the rent and good rental history are required. The photos of Rope Mill Park are in the listing, the park is a definite plus to this location, it is known for hiking, biking, and kayaking.
- Listing Status:
- Active
- Date Added:
- August 11, 2026
- Data Last Updated:
- August 11, 2026 at 10:06PM
- Listing Office:
- Keller Williams North Atlanta : 770-663-7291
- Listing Agent:
- Laurie Hamner : 678-592-4370
- Contact:
- 770-663-7291
- MLS ID:
- 7819319

- General: Balcony
- Style: Townhouse
- Other Structures: Front PorchDeckCovered
- Pool: None
- Parking: AttachedDrive Under Main LevelDrivewayGarageGarage Door OpenerGarage Faces RearLevel Driveway
- Roofing: Shingle
- Windows: Double Pane Windows
- General: HardiPlank TypeThree Or More
- Road/Access: Private Road
- Originating MLS: First Multiple Listing Service
- County: Cherokee - GA
- View: Neighborhood
- Fencing: None
- Utilities: Cable AvailableElectricity AvailableNatural Gas AvailablePhone AvailableSewer AvailableUnderground UtilitiesWater Available
- Source: First Multiple Listing Service
This listing courtesy of Laurie Hamner , Keller Williams North Atlanta

 New - 1 day ago