112 Brighton Boulevard, Woodstock, GA 30188
- 3 beds |
- 4 baths |
- 2,966 sqft
 Rental
 Built in 2016
 3,049sqft lot
 2 car garage
 $1/sqft
 Listed 7 days ago
Property Description
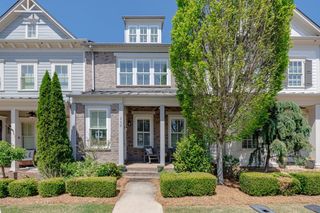
Here's your chance to live in South on Main right down the street from DT Woodstock! This 3 story townhouse is huge! Brick rocking chair covered front porch. Completely open main level floorplan with hardwoods, 10' ceilings a family room with built in shelves, fireplace with gas logs. Open formal dining room with China cabinet niche that can easily seat the entire family. Gorgeous huge open kitchen with white cabinets, granite counter tops, tiled backsplash, island, 5 burner gas cook top, built in oven and microwave, desk area, walk in pantry, large breakfast area and sitting room with high vaulted ceiling. Second floor walkway with built in shelves. Nicely sized owners suite with TWO walk in closets, large owners bathroom with seem-less glass shower door, separate free standing soaking tub, double vanities, granite vanity top and solid floor surface. One secondary bedroom on the second floor with full private bathroom and large laundry room with cabinetry and sink. Third level has a large open second den/family room/workout room or flex room, bedroom with full bathroom and an additional room with vaulted ceiling and double barn door perfect for a 4th bedroom or office. Backyard with a patio courtyard area that is fenced and private. The two car detached garage is out the back courtyard area with gated alley entry access. This townhouse has it all and definitely not your typical rental. The neighborhood amenities are fantastic that include a clubhouse, playground, pool, firepits and lots of open areas. The location cannot be beat if you want to be in the middle of everything you'd ever need.
- Listing Status:
- Active
- Date Added:
- November 4, 2026
- Data Last Updated:
- November 11, 2026 at 8:09PM
- Listing Office:
- Atlanta Communities : 770-637-5070
- Listing Agent:
- MITCH KAMINER : 770-663-7536
- Contact:
- 770-663-7536
- MLS ID:
- 7863714

- General: Private EntrancePrivate YardOther
- Style: Townhouse
- Other Structures: Front PorchPatio
- Pool: None
- Parking: DetachedGarageGarage Faces RearKitchen LevelLevel Driveway
- Roofing: Shingle
- Windows: Double Pane WindowsShuttersWindow Treatments
- General: Cement SidingThree Or More
- Road/Access: City Street
- Originating MLS: First Multiple Listing Service
- County: Cherokee - GA
- View: Neighborhood
- Fencing: Back Yard
- Utilities: Cable AvailableElectricity AvailableNatural Gas AvailablePhone AvailableSewer AvailableUnderground UtilitiesWater Available
- Source: First Multiple Listing Service
This listing courtesy of MITCH KAMINER , Atlanta Communities