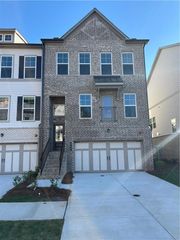
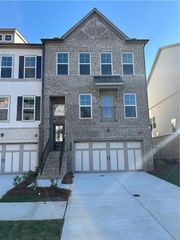
137 Holden Way, Woodstock, GA 30189
- 3 beds |
- 4 baths |
- 2,524 sqft
 Town Home
 Built in 2022
 1,307sqft lot
 2 car garage
 $184/sqft
 Listed 1 day ago
Property Description
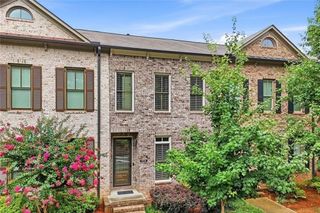
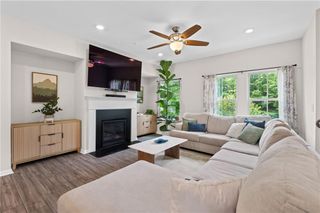
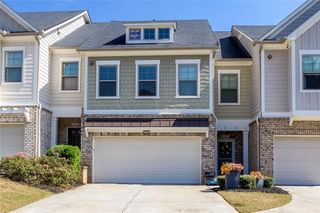
Pristine condition, end-unit privacy, and a convenient Woodstock location! This beautifully maintained townhome in the sought-after Aldyn community offers move-in-ready living just off Highway 92 with quick access to I-575. Enjoy the convenience of nearby shopping, dining, parks, and Downtown Woodstock—all within easy reach. Inside, the bright, open floor plan connects the kitchen, dining area, and spacious family room. White cabinetry, quartz countertops, stainless steel appliances, a gas range, and an oversized island make the kitchen as functional as it is beautiful. A gas fireplace with a brick surround adds a welcoming focal point to the living space. Step outside to a private patio and backyard with no homes directly behind the property, offering a peaceful setting for morning coffee or unwinding at the end of the day. Upstairs, the spacious owner’s suite features an oversized walk-in closet, dual vanities, a soaking tub, and a separate tiled shower. A private covered deck extends the retreat outdoors. Two additional bedrooms each have their own en suite bathroom with a tiled tub/shower combination, while an upstairs laundry room adds everyday convenience. Immaculately kept and thoughtfully designed, this home brings together comfortable living, inviting outdoor spaces, and easy access to everything Woodstock has to offer.
- Listing Status:
- Active
- Date Added:
- November 10, 2026
- Data Last Updated:
- November 11, 2026 at 11:09PM
- Listing Office:
- Drake Realty of GA, Inc. : 770-565-2044
- Listing Agent:
- WEBB REAL ESTATE TEAM : 678-445-7369
- Contact:
- 770-565-2044
- MLS ID:
- 7866583

- General: CourtyardCommunity
- Style: TownhouseTraditional
- Other Structures: DeckPatioCovered
- Pool: None
- Parking: AttachedDrivewayGarage
- Roofing: Composition
- Windows: Insulated Windows
- General: HardiPlank TypeTwo
- Road/Access: Other
- HOA Amenities: Maintenance GroundsMaintenance StructureSwim225.0Monthly
- Originating MLS: First Multiple Listing Service
- County: Cherokee - GA
- Zoning: LOT 107-03 ALDYN TOWNHOMES PH 3 PB 120/15415N12K 107
- View: Neighborhood
- Fencing: None
- Utilities: Cable AvailableElectricity AvailableNatural Gas AvailablePhone AvailableSewer AvailableUnderground UtilitiesWater Available110 Volts
- Water: Public
- Sewer: Public Sewer
- Source: First Multiple Listing Service
This listing courtesy of WEBB REAL ESTATE TEAM , Drake Realty of GA, Inc.
Monthly Payment
- Principal & Interest $
- Property Taxes $
- Home Insurance $
- VA Funding Fee $