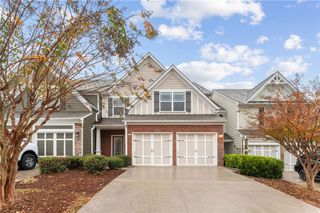
151 Regent Place, Woodstock, GA 30188
- 3 beds |
- 3 baths |
- 1,776 sqft
 Town Home
 Built in 2002
 1,398sqft lot
 2 car garage
 $197/sqft
 Listed 20 days ago
Property Description
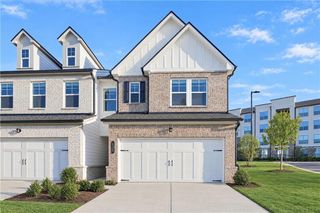
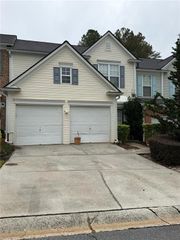
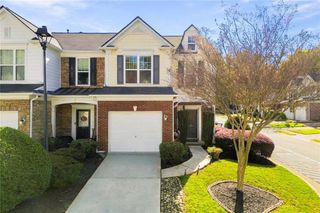
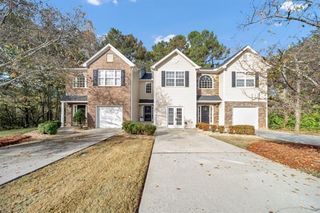
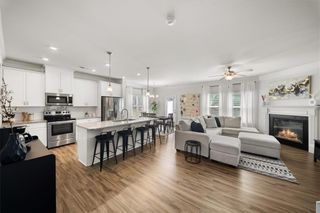
Thoughtful updates, generous storage, and less upkeep make everyday living easier in this fee-simple Woodstock townhome. Meticulously maintained, the home reflects the owner’s pride and care throughout. HOA dues of under $200 per month cover lawn care, exterior maintenance and repairs, termite protection, and swim/tennis amenities. The open main level connects the family room and fireplace to the dining area and kitchen, with LVP flooring throughout. White cabinets, granite countertops, a gas range, and a deep single-basin sink give the kitchen a fresh, practical feel, while a walk-in pantry provides plenty of storage. A pass-through breakfast bar keeps the spaces connected, and sliding doors off the dining area lead to a private patio. Upstairs, the primary bedroom features a vaulted ceiling and a custom Elfa closet system with a dedicated shoe wall. The renovated primary bath includes separate vanities, a soaking tub, and a frameless glass shower. Two additional bedrooms, a full bath, and a laundry room round out the upper level. No carrying laundry baskets up and down stairs! The two-car garage features an epoxy-coated floor, and recent updates include the water heater, HVAC system, roof, and windows. Community trails offer another way to enjoy the outdoors, with convenient access to Highway 92, Downtown Woodstock, shopping, dining, and parks.
- Listing Status:
- Active
- Date Added:
- October 22, 2026
- Data Last Updated:
- November 12, 2026 at 12:08AM
- Listing Office:
- Atlanta Communities : 404-844-4198
- Listing Agent:
- Catherine Evans : 678-595-9538
- Contact:
- 678-595-9538
- MLS ID:
- 7856691

- General: GardenPrivate Entrance
- Style: TownhouseTraditional
- Other Structures: Patio
- Pool: None
- Parking: AttachedGarageGarage Faces FrontKitchen LevelLevel Driveway
- Roofing: Composition
- Windows: Double Pane Windows
- General: Vinyl SidingTwoSlab
- Road/Access: None
- HOA Amenities: 551.0Quarterly
- Originating MLS: First Multiple Listing Service
- County: Cherokee - GA
- Zoning: L 56 REGENCY @ THE VIIL @W'STONE PH I15N24J 069
- View: Neighborhood
- Fencing: None
- Utilities: Cable AvailableElectricity AvailableNatural Gas AvailableSewer Available110 Volts220 Volts
- Water: Public
- Sewer: Public Sewer
- Source: First Multiple Listing Service
This listing courtesy of Catherine Evans , Atlanta Communities
Monthly Payment
- Principal & Interest $
- Property Taxes $
- Home Insurance $
- VA Funding Fee $

 New - 1 day ago