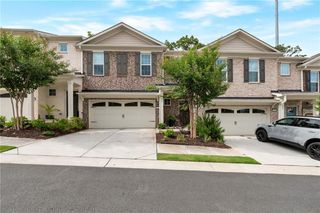
158 Agnew Way 29, Woodstock, GA 30188
- 2 beds |
- 4 baths |
- 2,085 sqft
 Town Home
  Built in 2026
  880sqft lot
 2 car garage
  $242/sqft
  Listed 1 day ago
Property Description
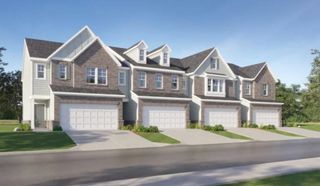
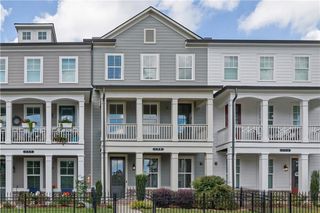
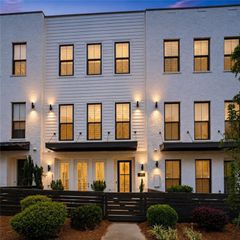
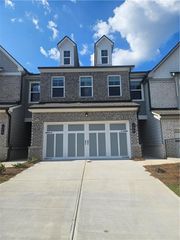
MOVE IN READY IN FORREST CROSSING. Welcome to 158 Agnew Drive featuring Lennar's Preston floor plan. Located in a low-maintenance community just minutes from Downtown Woodstock. This thoughtfully designed home offers modern finishes open concept living and Lennar's popular Everything’s Included® features. One of the highlights of the Preston townhome location is the expansive green space with a picnic and seating area beneath a trellis providing an inviting outdoor area just steps from home. Throughout Forrest Crossing, residents enjoy additional green spaces and outdoor gathering areas with seating, picnic area, firepit areas and a community dog park. Enjoy new construction townhome living near downtown Woodstock with convenient access to I-575, the Outlet Shoppes, dining, entertainment, parks. Need a later move in? Five additional Preston townhomes are anticipated to be ready in November. .
- Listing Status:
- Active
- Date Added:
- September 24, 2026
- Data Last Updated:
- September 25, 2026 at 11:09PM
- Listing Office:
- Lennar Realty Inc. : 470-620-1197
- Listing Agent:
- Yvette Richburg : 404-996-3627
- Contact:
- 470-620-1197
- MLS ID:
- 7843694

- General: Balcony
- Style: FarmhouseTownhouseTraditional
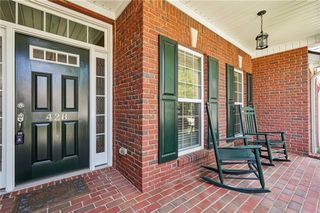
- Other Structures: Front Porch
- Pool: None
- Parking: AttachedDrivewayGarageGarage Door OpenerGarage Faces Rear
- Roofing: Shingle
- Windows: Double Pane WindowsInsulated WindowsWindow Treatments
- General: Cement SidingHardiPlank TypeThree Or MoreConcrete PerimeterSlab
- Road/Access: City Street
- HOA Amenities: 240.0Monthly
- Originating MLS: First Multiple Listing Service
- County: Cherokee - GA
- Zoning: Forrest Crossing # 29 Land Lot 94715th District2nd SectionLot 29Cherokee CountyGA
- View: Other
- Fencing: None
- Utilities: Cable AvailableElectricity AvailableNatural Gas AvailablePhone AvailableSewer AvailableUnderground UtilitiesWater AvailableOther
- Water: Public
- Sewer: Public Sewer
- Source: First Multiple Listing Service
This listing courtesy of Yvette Richburg , Lennar Realty Inc.
Monthly Payment
- Principal & Interest $
- Property Taxes $
- Home Insurance $
- VA Funding Fee $