176 Meander Drive, Woodstock, GA 30188
- 5 beds |
- 3 baths |
- 2,674 sqft
 Rental
  Built in 2023
  0.37acre lot
 2 car garage
  $1/sqft
  Listed 2 days ago
Property Description
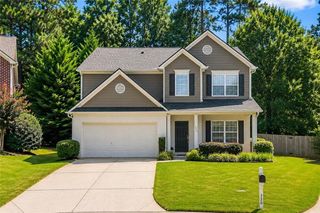
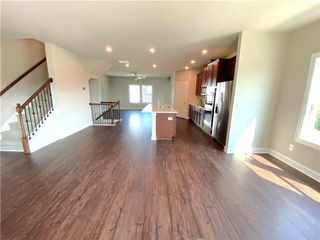
Now Available for a 12–24 Month Lease Step into this stunning, nearly new Craftsman-style home—only two years old—and fall in love with its generous space, thoughtful layout, and modern comfort. With 5 bedrooms, 3 bathrooms, and an unfinished basement perfect for extra storage, this home offers flexibility for every lifestyle. The main floor features an open-concept living area with luxury vinyl flooring flowing seamlessly from the foyer through the dining room, kitchen (with island and breakfest bar), and great room. A dedicated office provides an ideal work-from-home setup, while the main-level guest suite with full bath is perfect for visitors, a playroom, or anyone who prefers single-level living. Head upstairs to find a spacious bonus room—ideal as a media room, game room, or second living space—along with three secondary bedrooms that share a full bathroom. The primary suite is a true retreat, offering a cozy sitting area, an oversized walk-in closet, and a bathroom with dual vanities, a large shower, and a private water closet. An extra-large laundry room completes the upper level for added convenience. Outdoor Living You’ll Love Enjoy morning coffee or evening relaxation on the covered deck overlooking a private backyard—perfect for entertaining, play, or pets. A large patio offers additional space for outdoor dining or lounging. Located just 3 miles from downtown Woodstock, you’ll enjoy quick access to shopping, dining, arts, and live entertainment. Commuting is easy with close proximity to Highway 575 and GA-400. A minimum credit score of 720 is required. Additional fees may apply.
- Listing Status:
- Active
- Date Added:
- September 25, 2026
- Data Last Updated:
- September 26, 2026 at 7:06AM
- Listing Office:
- Keller Williams Rlty Consultants : 678-287-4800
- Listing Agent:
- Mary Lewis : 770-315-3941
- Contact:
- 678-287-4800
- MLS ID:
- 7844311

- General: Private Yard
- Style: Craftsman
- Other Structures: DeckPatioCovered
- Pool: None
- Parking: DrivewayGarageGarage Door OpenerGarage Faces FrontKitchen LevelParking spaces: 2
- Roofing: Composition
- Windows: Insulated WindowsStorm Window(s)
- General: Cement SidingThree Or More
- Road/Access: Private Road
- Originating MLS: First Multiple Listing Service
- County: Cherokee - GA
- Zoning: 15N17D 287
- View: Other
- Fencing: Back YardFencedPrivacyWood
- Utilities: Cable AvailableElectricity AvailableNatural Gas AvailablePhone AvailableSewer AvailableUnderground UtilitiesWater Available
- Source: First Multiple Listing Service
This listing courtesy of Mary Lewis , Keller Williams Rlty Consultants
 New - 1 day ago