178 Agnew Way 34, Woodstock, GA 30188
- 3 beds |
- 4 baths |
- 2,076 sqft
 Town Home
 Built in 2026
 —— sqft lot
 —— car garage
 $232/sqft
 Listed 26 days ago
Property Description
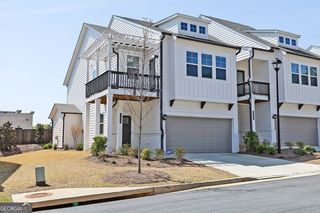
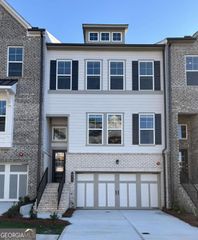
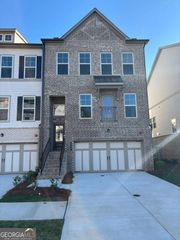
Step into this beautifully designed 3-story townhome offering the perfect blend of space, style, and convenience. With 3 bedrooms, a versatile media/flex space, and 2,076 square feet, this home delivers room to live, work, and entertain with ease. The open-concept main level is bright and spacious, centered around a gorgeously appointed kitchen featuring modern finishes, ample cabinetry, and plenty of room for gathering. Whether you're hosting or enjoying a quiet night in, this layout makes everyday living effortless. Upstairs, you'll find well-sized bedrooms designed for comfort, while the additional flex space offers endless possibilities-home office, media room, gym, or playroom. Enjoy the convenience of a 2-car garage and move-in-ready features including a refrigerator, washer, dryer, and 2-inch blinds already in place. Perfectly situated near green space and just moments from vibrant downtown Woodstock, you'll love having shopping, dining, and entertainment right at your fingertips while still enjoying a peaceful neighborhood setting. This home truly has it all style, space, and location ready for you to move right in and make it yours. Photos are representative of the Preston floor plan
- Listing Status:
- Active
- Date Added:
- October 16, 2026
- Data Last Updated:
- November 11, 2026 at 11:09PM
- Listing Office:
- Lennar Realty Inc. : 470-620-1197
- Listing Agent:
- Shannon Daniels : 404-488-1778
- MLS ID:
- 10874290

- General: Other
- Style: Traditional
- Parking: GarageAttachedGarage Door OpenerSide/Rear EntranceParking spaces: 2
- Roofing: Composition
- Windows: Double Pane WindowsWindow Treatments
- General: ConcreteThree Or MoreSlab
- HOA Amenities: Maintenance StructureMaintenance Grounds2880.0
- Originating MLS: Georgia MLS 2
- County: Cherokee
- Zoning: 0.0
- Utilities: Cable AvailableElectricity AvailableNatural Gas AvailablePhone AvailableSewer AvailableUnderground UtilitiesWater AvailableElectricity on Property
- Water: Public
- Sewer: Public Sewer
- Source: Georgia MLS 2
This listing courtesy of Shannon Daniels , Lennar Realty Inc.
Monthly Payment
- Principal & Interest $
- Property Taxes $
- Home Insurance $
- VA Funding Fee $


 New - 1 day ago