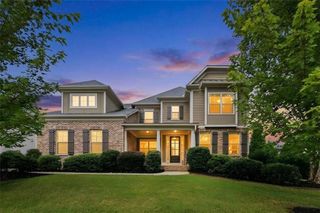
180 Lakestone Parkway, Woodstock, GA 30188
- 6 beds |
- 5 baths |
- 3,732 sqft
 Single-Family Home
  Built in 2012
  0.48acre lot
 3 car garage
  $261/sqft
  Listed 8 days ago
Property Description
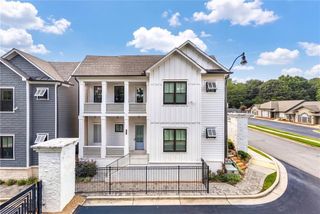
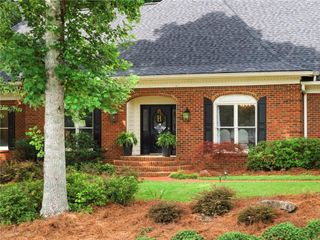
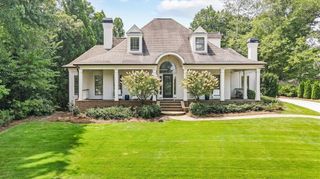
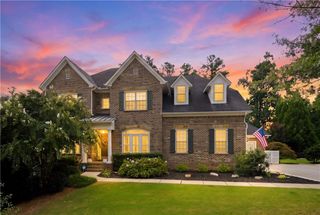
A Rare Lakestone Residence Where Space, Style and Lifestyle Come Together. Set on one of Lakestone’s most desirable homesites, this exceptional residence offers a rare combination of scale, sophistication, and privacy. Featuring the largest floor plan built in the community, a fully finished walkout basement, three car garage and an expansive, level backyard framed by mature trees, this home truly stands apart. Offering incredible value at just $182 per square foot compared to the Lakestone community average of approximately $218 per square foot, this residence offers an exceptional opportunity to own significantly more home for your investment. From the moment you arrive, the beautiful brick and stone exterior, deep front porch and elegant mahogany double entry doors make an impressive first impression. Step inside to a dramatic 2-story foyer flanked by a private office and elegant formal dining room, with plantation shutters adding timeless character throughout the front of the home. The 2-story great room is truly the centerpiece, featuring soaring coffered ceilings, a dramatic barrel style wall of windows, and a floor to ceiling stacked stone fireplace framed by built-in bookcases. The scale and natural light create an impressive gathering space that feels both grand and inviting. At the heart of the home is an extraordinary kitchen that is unlike anything else in the neighborhood. The enormous center island provides an incredible workspace and gathering point, complemented by double ovens, a 5-burner gas cooktop, abundant cabinetry, and generous counter space. The kitchen flows seamlessly into a bright morning room surrounded by windows overlooking the private backyard. The main level also includes a spacious bedroom and full bath, ideal for guests or multigenerational living. Upstairs, the oversized owner's retreat offers a true private sanctuary with a beautifully appointed spa inspired bath featuring an open shower and an exceptionally large walk-in closet. Three additional bedrooms provide plenty of room for family and guests, including a Jack and Jill bath arrangement and a private ensuite bedroom. The fully finished walkout basement offers an exceptional extension of the home's living and entertaining space, featuring a media room, game room, bedroom, full bath and well-appointed kitchenette with refrigerator, microwave and a kegerator. With direct access to the backyard, this versatile level is ideal for movie nights, game days, overnight guests or entertaining friends and family. Step outside and the home continues to impress. The covered outdoor living area features an under-deck drainage system, creating a comfortable dry space beneath the deck while providing an enjoyable outdoor retreat. Beyond the deck is an expansive, level green lawn rarely found in Lakestone, surrounded by wooded privacy. Toward the rear of the property, a beautifully designed fire pit area with a substantial stone chimney and seating creates the perfect setting for evenings outdoors. A 3-car garage adds valuable storage and convenience, completing a home that delivers exceptional space both inside and out. And then there is Lakestone itself. Residents enjoy a beautiful community lake for fishing and kayaking, a community pool, tennis and pickleball courts, clubhouse and playground. Ideally located between downtown Woodstock and downtown Roswell, Lakestone puts an exceptional variety of dining, shopping, entertainment, and recreation within easy reach, including nearby Olde Rope Mill Park. Families will also appreciate the excellent Little River Elementary, Mill Creek Middle & River Ridge High School district. Homes offering this combination of exceptional scale, finished living space, three car garage, level backyard and wooded privacy rarely become available in Lakestone. This is a truly special opportunity to experience one of the community's most distinctive residences.
- Listing Status:
- Active
- Date Added:
- August 13, 2026
- Data Last Updated:
- August 21, 2026 at 12:07PM
- Listing Office:
- Georgia Premier Realty Team Inc. : 678-294-1990
- Listing Agent:
- Louis Cloete : 678-789-5119
- Contact:
- 678-294-1990
- MLS ID:
- 7819899

- General: LightingRear Stairs
- Style: Traditional
- Other Structures: Front PorchDeck
- Pool: None
- Parking: DrivewayGarageGarage Door OpenerGarage Faces SideKitchen Level
- Roofing: Ridge VentsShingle
- Windows: Double Pane WindowsPlantation ShuttersWindow Treatments
- General: Fiber CementHardiPlank TypeThree Or MoreConcrete Perimeter
- Road/Access: City Street
- HOA Amenities: 847.0Annually
- Originating MLS: First Multiple Listing Service
- County: Cherokee - GA
- Zoning: LOT 181 LAKESTONE PH 215N24X 181
- View: Trees/Woods
- Fencing: Back YardFenced
- Utilities: Cable AvailableElectricity AvailableNatural Gas AvailablePhone AvailableSewer AvailableUnderground UtilitiesWater Available110 Volts
- Water: Private
- Sewer: Public Sewer
- Source: First Multiple Listing Service
This listing courtesy of Louis Cloete , Georgia Premier Realty Team Inc.
Monthly Payment
- Principal & Interest $
- Property Taxes $
- Home Insurance $
- VA Funding Fee $

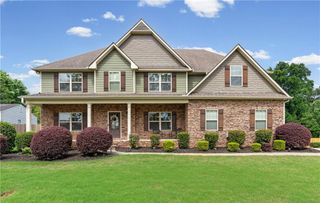
 New - 1 day ago